Building an ADU in Palo Alto is one of the strongest real-estate moves on the Peninsula: land here is scarce, Stanford and the tech corridor generate relentless rental demand, and state law now compels the city to approve compliant units ministerially. We are Zen Construction, a licensed California General Contractor (CSLB #1041370), and we deliver ADUs as one continuous package — feasibility, architectural plans, structural engineering, the permit run through Palo Alto Development Services, and construction with our own crews.
Eighteen years of building and 140+ projects mean we have seen the difference between an ADU that pencils out and one that quietly bleeds money in site costs. The free in-home assessment — book it through our estimate page — is where we tell you honestly which one your lot supports.
What State Law and Palo Alto Allow for Your ADU
California ADU law does the heavy lifting: cities must review complete ADU applications ministerially — no discretionary hearings, no neighbor veto — and act within a 60-day clock. A detached ADU up to 800 sq ft, 16 feet tall, with 4-foot side and rear setbacks must be approved on essentially any single-family lot, and larger units up to 1,200 sq ft are possible under local standards. Palo Alto layers its own objective design standards on top, and the city has worked to streamline the process in recent years, including published guidance for common lot configurations.
The practical Palo Alto wrinkles we plan around: many R-1 lots carry easements along rear lot lines, mature protected trees constrain where a detached unit can sit, and the city's single-story overlay districts shape what happens above the first floor of a primary home but generally do not block a code-compliant ADU. We confirm all of it in feasibility before you spend money on drawings.
Detached Units, Garage Conversions, and JADUs on Palo Alto Lots
The right ADU type depends on what your lot already gives you. Old Palo Alto and Crescent Park parcels are often 10,000+ sq ft — comfortable room for a detached 800–1,200 sq ft new build without crowding the main house. Midtown and Barron Park ranch lots usually take a 600–800 sq ft detached unit or a garage conversion. The Eichler tracts are the special case: most Eichlers have carports or attached garages integrated into the roofline, so a conversion means matching post-and-beam construction and flat-roof drainage — doable, and we have the details worked out, but it is not a generic garage flip.
A JADU — up to 500 sq ft carved out of the existing house with its own entrance and efficiency kitchen — is the budget path, and state law lets you pair it with a detached ADU on the same lot. That two-unit combination is how several of our clients created a rental plus space for aging parents on one Palo Alto parcel.
What an ADU Costs in Palo Alto — and What It Returns
Typical ranges, not quotes: a garage conversion starts around $120k; a detached new-build ADU in the Bay Area runs $250k–450k depending on size, finishes, and site conditions, and Palo Alto projects tend toward the top of that band because of utility trenching distances on deep lots, tree protection requirements, and the finish level owners here choose. School and other impact fees are waived by state law for ADUs under 750 sq ft, which nudges many of our clients toward that size.
Against that cost: one- and two-bedroom rentals in Palo Alto command some of the highest rents in the country, driven by Stanford faculty, medical residents, and tech staff who want to live near work. Most detached units we build here would pencil to recover construction cost well within a decade at current rents, and the resale value added to the property is real from day one. Financing is available if you would rather not fund it from cash.
Our Process: Plans, Permits, Build — One Contract
You sign one agreement and deal with one team. Feasibility comes first: setbacks, easements, tree canopy, sewer depth, panel capacity. Then design — floor plan, elevations, Title 24 energy compliance, structural engineering — with a free AI massing preview available at /design if you want to see options on your actual yard photo. We submit to Palo Alto Development Services, answer every plan-check comment ourselves, and start construction as soon as the permit issues.
Our own crews handle foundation, framing, roofing, and finish; we schedule city inspections and close the permit. Construction on a detached unit typically runs 4–6 months. Throughout, you get weekly photo updates and a fixed price that already includes the site work we scoped in feasibility — the discipline that keeps our ADUs from becoming open-ended projects.
Why Palo Alto Owners Build Their ADU with Zen Construction
ADUs punish inexperience: a mis-scoped sewer connection or an unprotected heritage oak can erase a year of rent. We price site work from measurements, not hope. We know how Palo Alto plan checkers read ADU submittals and what documentation prevents a second review cycle. And because we build with our own crews, the schedule we give you at contract is the one we keep.
- Licensed CA General Contractor, CSLB #1041370 — plans through final inspection
- 140+ projects over 18 years, including Eichler-compatible designs
- Fixed-price contracts with site work scoped up front
- Weekly photo updates; financing available
- Completed units in our portfolio
Neighborhoods we serve in Palo Alto
Recent Palo Alto ADU work spans the city's lot types: detached backyard cottages on the deep parcels of Old Palo Alto and Crescent Park, garage conversions on Midtown and Barron Park ranch lots, carport-line conversions engineered to match post-and-beam construction in Greenmeadow, and JADU carve-outs in Duveneck/St. Francis homes where owners wanted rental income without giving up yard space.
Reviews from Palo Alto and nearby
Quartzite counters and a full-height backsplash. Templated on a Tuesday, installed the following week, seams practically invisible. I've had counters done before and this was by far the smoothest.
Uploaded a photo half expecting a gimmick. Got back my own kitchen in warm greige with black hardware, showed my husband, and that ended the debate. The install came out close to the picture.
Two kitchens — main house and the guest unit — sequenced so we always had a working one. Rift-sawn white oak in both. The joinery on the island panels is furniture grade.
Recent work you can price
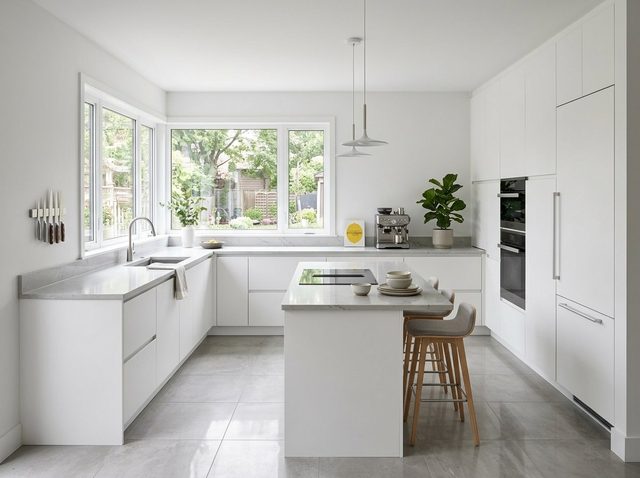
$15,000 – $25,000
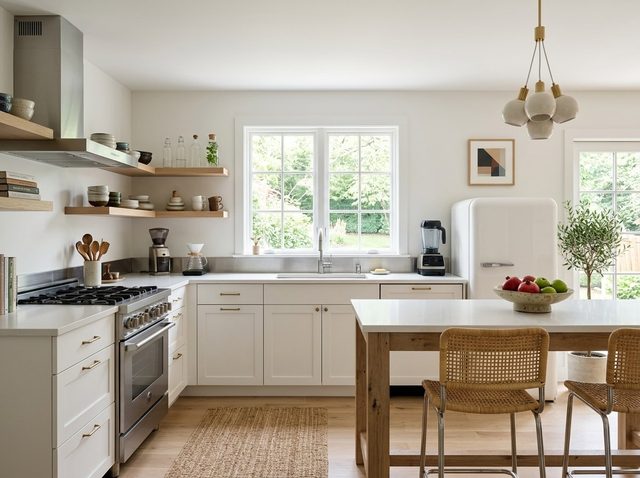
$18,000 – $30,000
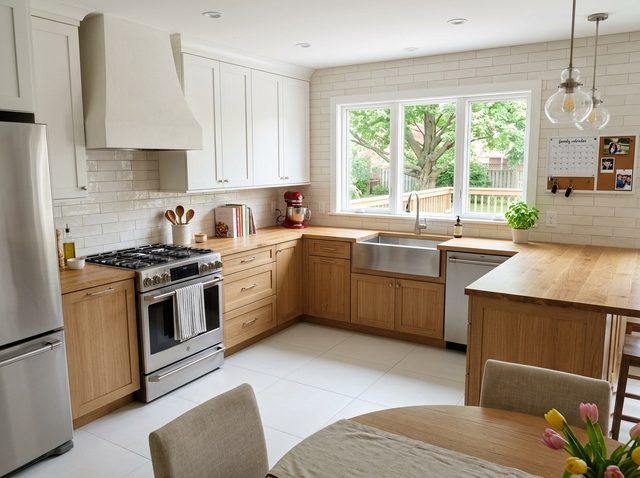
$22,000 – $36,000
ADU Construction in Palo Alto — FAQ
How long does ADU approval take in Palo Alto?
State law requires the city to act on a complete ADU application within 60 days, and Palo Alto Development Services generally meets that clock. The variable is completeness: applications missing structural details or Title 24 forms restart the cycle. Because we prepare full submittal packages and answer plan-check comments directly, our Palo Alto approvals typically land within one to two review rounds.
How big an ADU can I build on my Palo Alto lot?
State law guarantees approval of a detached ADU up to 800 sq ft and 16 feet tall with 4-foot side and rear setbacks on virtually any single-family lot. Units up to 1,200 sq ft are possible subject to local standards. On larger Old Palo Alto or Crescent Park parcels the constraint is usually protected trees and easements rather than the size cap itself.
Can I convert my Eichler carport or garage into an ADU?
Yes, but it is specialty work. Eichler garages and carports share the house's post-and-beam roof structure and slab, so conversion means insulating a radiant-adjacent slab, upgrading the roof assembly for conditioned space, and matching the architecture so the result does not look grafted on. We have developed standard details for this and can show completed examples.
What does a detached ADU cost in Palo Alto?
Typically $250k–450k for a detached new build, and Palo Alto projects trend toward the upper part of that range due to deep-lot utility runs, tree protection, and finish expectations. Garage conversions start around $120k. Units under 750 sq ft avoid impact fees under state law. We give you a fixed price after the free on-site feasibility visit, not a teaser number.
Do I need to provide parking for a Palo Alto ADU?
Usually not. State law bars cities from requiring ADU parking within half a mile of transit, and much of Palo Alto qualifies via Caltrain and major bus corridors. Garage conversions cannot be denied for losing the parking they replace. On the few lots where a parking space is technically required, it can typically be satisfied in the existing driveway.
What rent can a Palo Alto ADU realistically earn?
Palo Alto rents are among the highest in the nation, and well-built one-bedroom ADUs near Stanford, California Avenue, or downtown lease quickly to faculty, hospital staff, and tech employees. Exact figures move with the market, but most detached units we model here recover their construction cost from rent well within ten years, before counting the added property value.