Berkeley homeowners tend to know exactly what they have — a 1908 brown shingle in Elmwood, a Thousand Oaks house with clinker brick and a view, a South Berkeley Craftsman with its box beams intact — and they want a remodeler who knows it too. Kitchen remodeling in Berkeley, done well, keeps faith with that architecture while quietly replacing everything that makes a 1910s kitchen frustrating: the isolated floor plan, the single overloaded circuit, the pantry that ate the only workable wall. Zen Construction (CSLB #1041370) has spent 18 years and 140+ projects doing exactly this kind of work with our own crews.
We handle design, engineering, permits, and construction as one team, and we document the job with weekly photo updates. If you want to see directions before committing, upload a photo of your kitchen at /design — our free AI preview renders a redesign of your actual room in seconds.
Kitchen remodeling in Berkeley's early-1900s homes
The First Bay Tradition houses that define this city — brown shingles, Craftsmans, and their plainer cousins — share a kitchen problem: the room was staff space, tucked away and under-built. Our standard Berkeley playbook:
- Open the kitchen toward the dining room with an engineered opening, keeping or recreating the trim vocabulary — fir casings, plate rails, divided-light doors — so the change reads as if it were always there.
- Rewire completely; original circuits and later 1950s additions can't feed induction cooking and modern appliance loads, and panel upgrades are the norm.
- Replace failing galvanized supply and cast drains while walls are open.
- Build custom cabinetry to the room — inset doors, quarter-sawn faces where the budget allows — because stock boxes always look like visitors in these houses.
Where owners want full modern contrast instead of period harmony, we do that too; the craft is in the execution either way.
Berkeley permits and the electrification question
Kitchen permits here run through the city's Permit Service Center, and Berkeley reviews with more attention to energy detail than most cities — this is, after all, the city that started the Bay Area's electrification wave. Straight-swap remodels are typically routine; structural openings and service upgrades get plan review, and complete Title 24 documentation keeps the process moving. In our experience, showing up with finished structural calcs and clear existing-versus-proposed drawings is what separates a quick approval from a comment cycle.
On fuel: many Berkeley clients are choosing induction ranges and heat-pump water heaters on their own, and we think the technology has earned the choice — induction is genuinely the better cooking tool for most households. We design the electrical capacity for it, handle any service upgrade with the utility, and if you're keeping gas where rules allow, we'll say so without an agenda either way.
Hills houses, seismic honesty, and access
In the Berkeley Hills and upper Thousand Oaks the work gains a structural dimension. Many hillside kitchens sit atop tall cripple walls or over garages — precisely the conditions seismic retrofitters target — and a remodel is the economical moment to add bracing and anchoring, since the walls are open anyway. We fold retrofit scope into kitchen projects regularly and price it as its own line so you can decide with clear numbers.
Access shapes hills work too: switchback streets, stair-only entries, and no staging room mean materials are ferried by hand and deliveries are choreographed. We've run jobs off Marin Avenue's grade and up Claremont's narrow lanes; it's routine for our crews, and it's priced transparently rather than discovered mid-project. Fire-zone parcels also carry vent and material requirements that we integrate when a kitchen wall or roofline changes.
Budgeting a Berkeley kitchen
Berkeley pricing runs close to Oakland's, with premium pockets in Claremont, Elmwood, and the hills where finish expectations and access push numbers upward. Typical ranges, not quotes: compact refresh from about $15k; mid-range remodels with custom cabinetry $25–45k; upscale work with structural changes $50–95k; luxury projects from $75k. The recurring Berkeley adders are electrical service upgrades, plumbing replacement in pre-1920 houses, and seismic work folded in while walls are open.
Our Bay Area kitchen cost guide shows where each dollar goes, and a free in-home measure converts ranges into a real proposal. Financing is available, and yes — the measure, the quote, and the AI preview all cost nothing.
How we work, and why Berkeley clients keep referring us
Every project runs on the same spine: free in-home consultation, design and selections with drawings you can read, a permit package we file and shepherd ourselves, then construction by our own carpenters, electricians, plumbers, and tile setters — no rotating subcontractors, no gaps between trades. Weekly photo updates land in your inbox whether or not you're home during the work. Browse finished kitchens in our portfolio, and when you're ready for numbers, a written estimate is free through /custom.
Neighborhoods we serve in Berkeley
Our Berkeley kitchen work spans the city's distinct pockets: brown-shingle and Craftsman remodels in Elmwood, North Berkeley, and South Berkeley, where preserving trim vocabulary is half the job; view kitchens with seismic tie-ins up in the Berkeley Hills and Thousand Oaks; larger period homes around Claremont; and practical family kitchens in Westbrae's bungalows. Near Downtown Berkeley we also remodel kitchens in small condo and co-op buildings, coordinating around boards and shared systems.
Reviews from Berkeley and nearby
The design tool sold me on two-tone — deep green base cabinets, white uppers — and I'm still glad I went for it. When the counter fabricator ran long they called me the day they knew and resequenced the rest of the work around it, so we still finished on the date they gave us.
Rockridge bungalow with floors that were never level. They shimmed and floated the subfloor before laying the engineered oak instead of pretending the problem wasn't there. Priced the extra work up front and walked me through why it mattered — the finished floor is dead flat.
Recent work you can price
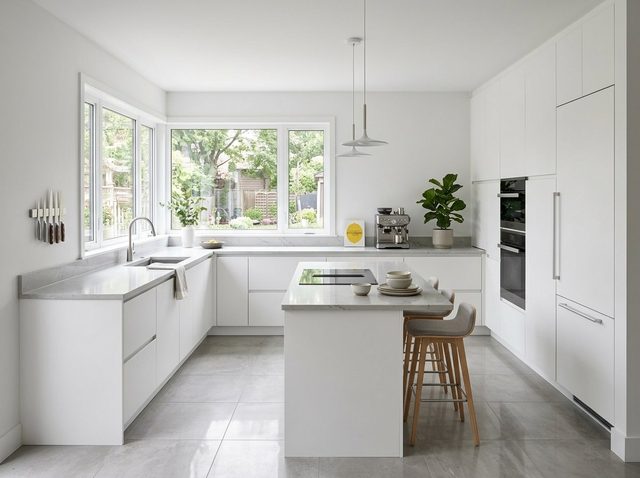
$15,000 – $25,000
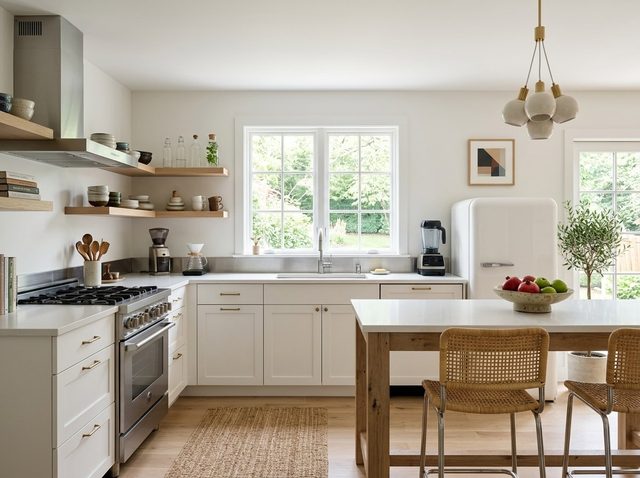
$18,000 – $30,000
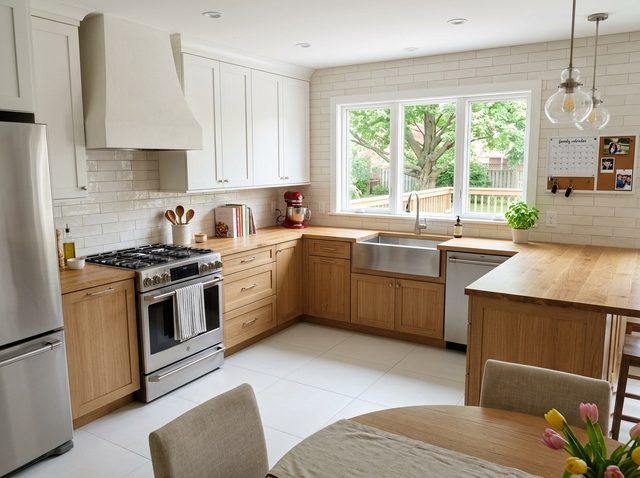
$22,000 – $36,000
Kitchen Remodeling in Berkeley — FAQ
How much does a kitchen remodel cost in Berkeley?
Typical ranges: compact refresh from roughly $15k, mid-range remodels $25–45k, upscale projects with structural changes $50–95k, luxury builds from $75k. Berkeley's common adders are panel upgrades for induction cooking, pre-1920 plumbing replacement, and optional seismic work while walls are open. Claremont, Elmwood, and hills projects trend toward the upper ends. Free in-home measures produce exact quotes.
Do I need a permit for a kitchen remodel in Berkeley?
For anything beyond directly replacing finishes, yes. Berkeley's Permit Service Center handles the application; electrical, plumbing, and structural changes all require permits, and wall openings need engineering. Berkeley reviews energy documentation carefully, so complete Title 24 paperwork matters. We prepare the full package, file it, answer plan-check comments, and manage inspections through final sign-off.
Should I switch to an induction range during my remodel?
We think most households end up glad they did — induction outperforms gas for speed and control and needs no makeup-air gymnastics. It typically requires a new 240-volt circuit and sometimes a panel upgrade, which is cheapest to do during a remodel. If you prefer to keep gas where rules allow it, we'll build that without editorializing. We design the electrical capacity either way.
Can you preserve the character of my brown shingle while modernizing the kitchen?
That's the core of our Berkeley practice. We keep or faithfully recreate the trim profiles, casework proportions, and divided-light patterns of the house, build custom inset cabinetry that belongs in the room, and hide the modern infrastructure — wiring, ventilation, lighting — behind period-correct surfaces. The dining room should never suspect what changed; the cook should feel it immediately.
Is a kitchen remodel a good time for seismic work?
Often the best time. Hills houses on cripple walls or over garages benefit enormously from bracing and anchoring, and open walls during a remodel cut the retrofit's cost substantially. We price seismic scope as a separate line so you decide on real numbers. In flatland homes, foundation bolting can sometimes ride along the same permit and schedule.
How long does a Berkeley kitchen remodel take?
Once permits and materials are in hand, construction typically runs 4–7 weeks for a mid-range kitchen, longer when structural or seismic scope is included. Ahead of that sit design, selections, cabinet lead times, and plan review for structural work. Most Berkeley projects run about three to four months from first measure to final inspection, and we publish the schedule up front.
What's different about remodeling in the Berkeley Hills?
Access and structure. Narrow switchback streets and stair-only entries mean hand-carried materials and choreographed deliveries, which we price transparently. Kitchens over garages or on tall cripple walls invite seismic strengthening while they're open. Fire-zone parcels add vent and material requirements when walls or roofs change. None of it is exotic to us — hills jobs are a steady part of our Berkeley work.