Kitchen remodeling in San Francisco is a different craft than it is anywhere else in the Bay Area. Most of the kitchens we open up here sit at the back of a Victorian or Edwardian flat: a narrow galley squeezed behind the original dining room, a light well on one side, and a hundred years of piecemeal wiring in the walls. Zen Construction is a licensed California General Contractor (CSLB #1041370) with 18 years in business and over 140 completed projects, and we bring our own crews — carpenters, electricians, plumbers, tile setters — rather than a rotating cast of subs.
That matters in this city, because the building tells you what it needs once demolition starts. Knob-and-tube circuits, unvented gas lines, sloped floors from a century of settling — we price honestly up front, plan for surprises, and keep you updated with weekly photo reports. Before we touch a wall, you can upload a photo of your current kitchen at /design and see an AI redesign render of the space in seconds, free.
What kitchen remodeling in San Francisco actually involves
The classic San Francisco project is turning a closed rear galley into a kitchen that connects to the dining room or opens to the back stairs and yard. In Victorians and Edwardians that usually means removing or partially removing a bearing wall, and doing it right: engineered beam, proper posts down to the foundation, and calculations your DBI plan checker will accept without a second round of comments.
- Layout changes — opening the kitchen to the parlor or dining room, relocating the range so it stops blocking the light well window.
- Full rewire of the kitchen circuits, which almost always means retiring knob-and-tube and adding a subpanel when the original 100-amp service is tapped out.
- Custom cabinetry sized to rooms that are rarely square — stock boxes fight these houses, so we scribe and build to the actual walls.
- Counters, tile, lighting, and flooring installed by the same crew that did the rough work, so nothing gets lost between trades.
Permits with SF DBI, without the drama
San Francisco's Department of Building Inspection has a reputation, but a well-prepared kitchen permit is manageable. Cosmetic remodels that keep plumbing and gas in place can often go over the counter; anything that moves walls, relocates the sink, or upgrades electrical service goes through plan review. In our experience the difference between a smooth review and a stalled one is complete drawings — Title 24 energy documentation, structural calcs where a wall comes out, and clear existing-versus-proposed plans. We prepare and file all of it in-house.
City logistics are part of the job here too. There is no driveway to park a debris box in for most flats, so we pull street-space permits for the dumpster, schedule deliveries around street cleaning, and protect the common stairway when the kitchen is on the second or third floor. Neighbors in the adjoining flat get our number on day one.
Old houses, honest surprises
We tell every San Francisco client the same thing: budget a contingency, because these buildings hide their history. Behind the plaster we routinely find abandoned gas lines from the original fixtures, framing that was notched by a 1950s plumber, and floors that drop an inch and a half across the room. None of it is a crisis — all of it is normal for housing stock this age — but it should be planned for, not discovered in a change order fight.
Our approach is to open up early. Demolition happens in the first days, we walk the exposed framing and utilities with you (or send a full photo set if you'd rather not visit), and we lock the plan before cabinets are ordered. Fog-belt homes in the Sunset and Richmond also get a hard look at ventilation: salt air and marine moisture are rough on kitchens without real exhaust, so we duct range hoods outside, every time, no recirculating shortcuts.
What a San Francisco kitchen costs
San Francisco sits at the top of Bay Area pricing — labor, parking logistics, and the condition of the housing stock all push costs upward. As typical ranges, not quotes: a compact refresh (new cabinet fronts or stock cabinets, counters, appliances, no layout change) starts around $15k, though in SF most land higher. A mid-range remodel with new custom cabinetry and finishes typically runs $25–45k. Upscale projects — layout changes, structural work, appliance panels, stone slabs — run $50–95k, and full luxury builds with islands and structural openings start at $75k and climb from there.
We put real numbers against your actual space at a free in-home measure, and our Bay Area kitchen cost guide breaks down where the money goes line by line. Financing is available if you'd rather spread the investment out.
Condos, TICs, and flats — we work with your HOA
A large share of our San Francisco kitchen work is in condos and TIC buildings, and those jobs have their own rulebook: HOA work-hour windows, elevator padding and reservations, proof of insurance to the management company, and sound containment for the units below. We handle the paperwork, schedule noisy demolition inside the allowed hours, and run negative-air dust control so the hallway stays clean. In buildings with a single shared water shutoff we coordinate the plumbing tie-in with management and notify every unit in advance.
If your building requires board approval of the scope, we prepare the drawings and specs the board asks for. It adds a couple of weeks up front and saves a stop-work headache later.
Why homeowners here choose Zen Construction
Eighteen years, 140+ projects, and one way of working: our own crews on every core trade, permits handled by us from filing to final inspection, and weekly photo updates so you always know what happened on site this week. You start with a free in-home measure and quote, and you can preview the design direction before spending a dollar — upload your kitchen at /design for a free AI render, then browse finished work in our portfolio. When you're ready for numbers, request a free estimate at /custom.
Neighborhoods we serve in San Francisco
We remodel kitchens across the city: rear-galley openings in Noe Valley and Bernal Heights Victorians, fog-hardened kitchens with ducted ventilation in the Outer Sunset and the Richmond District, full-floor flat renovations in Pacific Heights, and family kitchens in Glen Park and the Excelsior where the 1940s layout has simply run out of room. Mission District flats — often two kitchens in one building — are a specialty of ours, including coordinating work in occupied buildings.
Reviews from San Francisco and nearby
Tiny Sunset kitchen, three windows, no room for error. They measured twice and built to the millimetre. Getting cabinets up a narrow staircase without marking a single wall impressed me more than anything.
Coastal kitchen built around the big window we refused to give up. They redesigned for the light instead of building over it — open shelving, quartz, tile to the ceiling. I still take pictures of it.
I was nervous about hiring anyone after a bad experience years ago. Written scope, a schedule I could actually read, and photos every week while I was travelling. This is how it should be done.
Recent work you can price
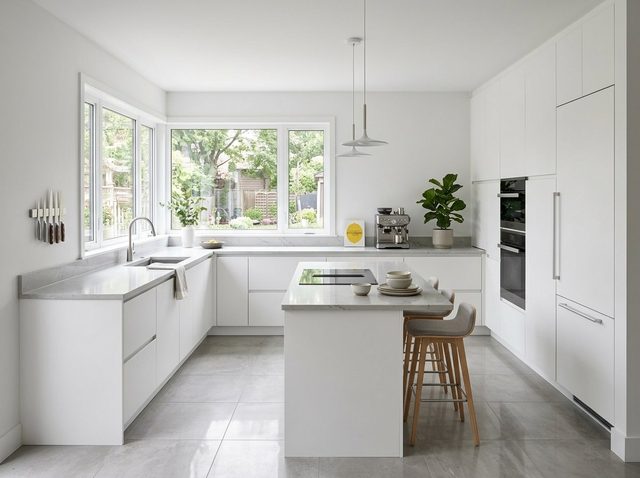
$15,000 – $25,000
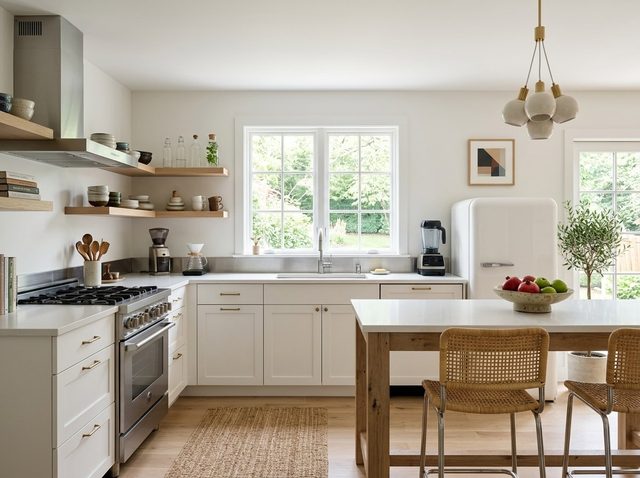
$18,000 – $30,000
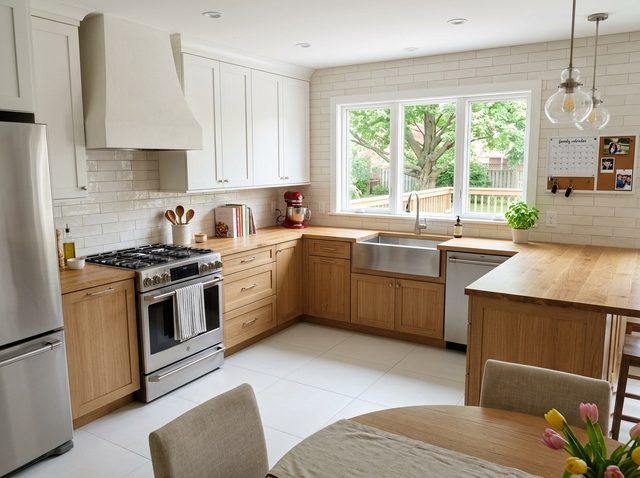
$22,000 – $36,000
Kitchen Remodeling in San Francisco — FAQ
Do I need a permit to remodel a kitchen in San Francisco?
Almost always, yes. Replacing cabinets and counters in place is the only scope that sometimes avoids one, and even then electrical or plumbing changes trigger permits. SF DBI reviews anything involving wall removal, sink relocation, or service upgrades. We prepare the drawings, file, and manage inspections in-house, so the permit process is our problem to run, not yours.
How much does a kitchen remodel cost in San Francisco?
Expect the top of Bay Area ranges. A compact refresh starts around $15k, mid-range remodels with custom cabinets typically run $25–45k, and upscale projects with layout or structural changes run $50–95k, with luxury builds from $75k up. Victorians often add cost for rewiring and floor leveling. We give exact numbers after a free in-home measure.
How long does a San Francisco kitchen remodel take?
Construction itself typically runs 5–8 weeks for a mid-range project once materials are on hand. The longer variable is before construction: plan review at DBI for structural scopes, HOA approvals in condo buildings, and cabinet lead times. In our experience the full journey from first measure to final inspection is usually three to five months.
Can you open up the wall between my kitchen and dining room in a Victorian?
Usually, yes. Most of those walls are bearing, so the opening needs an engineered beam with posts carried down to the foundation, and DBI will want structural calculations with the permit. We do this work constantly in Victorians and Edwardians. During the free measure we can usually tell you whether the wall is bearing and what the opening will roughly cost.
What about parking, dumpsters, and neighbors during the work?
We handle city logistics: street-space permits for the debris box, deliveries scheduled around street cleaning, and protection for shared stairways in flats. Noisy work stays inside legal hours, and adjacent neighbors get our foreman's direct number before demolition starts. In condo buildings we also manage elevator reservations and HOA insurance paperwork.
Will you find knob-and-tube wiring, and is it a big deal?
In pre-1930 homes we usually do, at least on some circuits. It isn't a crisis, but kitchen loads today — induction ranges, ovens, dishwashers — need modern circuits, so we retire old wiring in the work area and often add a subpanel. We flag the likelihood during the estimate so it's in the budget, not a surprise change order.
Can I see a design before committing to anything?
Yes, in two ways. Upload a photo of your current kitchen at /design and our free AI tool renders a redesigned version of your actual room in seconds. If you like the direction, we follow with a free in-home measure and a real proposal with drawings and line-item pricing. There's no charge and no commitment for either step.