Sunnyvale's kitchens were built for a different century — literally. Whether yours is a galley in a Cherry Chase ranch, an original Eichler kitchen with the cooktop peninsula facing a glass wall, or a 1970s Lakewood layout wrapped in dark oak, kitchen remodeling in Sunnyvale is about updating these houses without fighting them. That is what Zen Construction has done for 18 years as a licensed California General Contractor (CSLB #1041370): 140+ projects, our own build crews, fixed prices, permits handled.
Curious what your kitchen could become? Upload a photo to the free AI design preview and get a rendered redesign of your exact room before you spend a dollar.
What Kitchen Remodeling in Sunnyvale Runs Into
Three recurring situations define our Sunnyvale kitchen work. First, the postwar ranches of Cherry Chase, Raynor Park, and Cumberland South: sound houses with cramped, compartmentalized kitchens, where the win is removing the dividing wall — engineered beam, permit, done — and rebuilding with full-height cabinetry and an island the original floor plan never dreamed of. Second, the Eichlers: no attic, no crawl space, radiant heat in the slab, and electrical run through conduit in the roof — which means moving a sink or adding circuits takes Eichler-specific know-how, and clumsy work destroys the very architecture people buy these homes for. Third, homes near the Heritage District downtown, where early-twentieth-century construction brings settled floors and vintage wiring that we correct as part of the remodel rather than burying behind new cabinets.
Sunnyvale Kitchen Budgets, Without the Mystery
Typical ranges from our Santa Clara County work apply here: a compact refresh from about $15k; a full mid-range remodel — semi-custom cabinets, quartz, flooring, lighting — between $25k and $45k; layout changes with custom cabinetry from $50k to $95k; and expansive island kitchens from $75k upward. Eichler kitchens deserve a budgeting note: slab trenching for relocated plumbing and the care required around radiant lines put most serious Eichler remodels in the upper half of whichever tier they fall into. It is honest money — the alternative is a contractor who learns on your house. Our kitchen cost guide shows how we build these numbers line by line.
Permits at Sunnyvale's One-Stop Permit Center
Sunnyvale runs its development services through the One-Stop Permit Center, and the name is fairly earned — in our experience the city offers some of the smoothest permitting in the county, with simpler kitchen scopes often approved over the counter or through quick online review. Structural changes and slab plumbing work still go to plan review, and Eichler modifications get looked at closely, which we consider a feature: the reviewers know these homes. We produce the drawings and structural calculations, submit, respond to comments, and book every inspection. You never stand in a permit line, and nothing on your project is built outside the system.
Designing Around How You Cook
The free in-home measure is where your project actually starts. We record the room to the quarter inch, then ask the questions that shape the design: who cooks, how many at once, where homework and laptops land, whether you entertain in the kitchen or escape it. From that we produce full cabinet elevations, an appliance and lighting plan, and a finish schedule you approve piece by piece — supported by the AI preview when you want to see options rendered in your own space. The contract price is fixed before demolition, long-lead materials are confirmed before tear-out, and the schedule we give you is one we intend to keep.
The Crew That Shows Up Is Ours
Zen Construction keeps demolition, framing, cabinetry, tile, and finish carpentry in-house — employees we trained, on jobs we schedule — with licensed electrical and plumbing trades working under our direction. For you that means one accountable lead, weekly photo updates, and a four-to-six-week on-site duration for most Sunnyvale kitchens instead of a season of no-shows. It also means Eichler experience stays in the company rather than walking off with a sub. See the standard of finish in our portfolio, then request your free measure and quote at /custom. Financing is available.
Neighborhoods we serve in Sunnyvale
Around Sunnyvale we open up ranch kitchens in Cherry Chase, Raynor Park, and Cumberland South, remodel Eichler kitchens with radiant-slab and flat-roof constraints handled properly, update 1960s–1970s kitchens in Lakewood, Birdland, and Ponderosa Park, and bring the older homes near the Heritage District up to modern electrical and layout standards without stripping their character.
Reviews from Sunnyvale and nearby
Solid work on the kitchen and the vinyl plank downstairs. One cabinet door showed up with a nick — they caught it before I did and replaced it, though the new one took a few weeks to arrive. Everything else ran on schedule and the finish quality is excellent.
Rental turnover on a hard deadline. New laminate, refaced cabinets, new counters — in and out in nine days and the unit leased the week it listed.
Willow Glen. Custom pantry and floor-to-ceiling cabinets around the fridge. They pulled out the awkward soffit and now nobody would guess it was ever there.
Recent work you can price
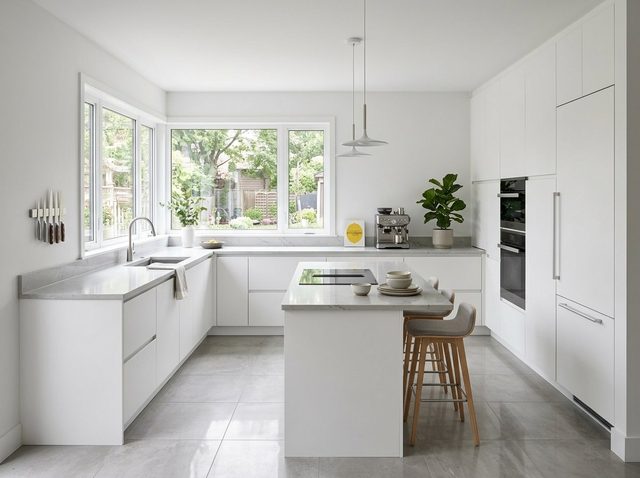
$15,000 – $25,000
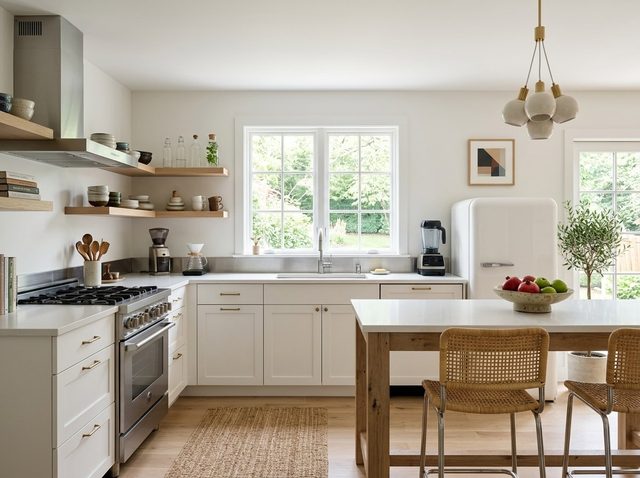
$18,000 – $30,000
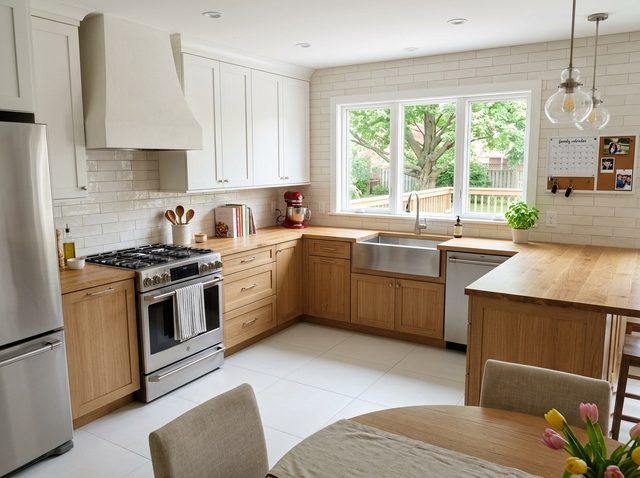
$22,000 – $36,000
Kitchen Remodeling in Sunnyvale — FAQ
Do kitchen remodels in Sunnyvale need a permit?
Cosmetic replacements in the same layout typically do not. Anything involving relocated plumbing, new circuits, gas work, or wall changes requires a permit through Sunnyvale's One-Stop Permit Center. The city is efficient by Bay Area standards, and simple scopes often clear quickly. We prepare and submit everything and meet the inspectors, so permitting costs you no time.
What is a realistic kitchen remodel budget in Sunnyvale?
From our project history: about $15k to refresh surfaces, $25k–$45k for a full mid-range remodel, $50k–$95k when walls move and cabinetry goes custom, and $75k+ for large island kitchens. Eichler projects trend toward the upper half of their tier because slab plumbing and radiant-line protection add real labor. We fix the price before demolition starts.
Can you remodel an Eichler kitchen without wrecking the house's character?
Yes — that is precisely the job. We keep the post-and-beam ceiling lines, the indoor-outdoor sightlines, and the original proportions while replacing what fails modern life: undersized electrical, worn cabinets, and dated surfaces. Plumbing moves are planned to minimize slab trenching, and we locate radiant lines before any cutting. Eichlers reward contractors who respect them.
How disruptive is a kitchen remodel if we live in the house?
Manageable, with planning. We wall off the work zone with sealed dust barriers, set up a temporary kitchen with your fridge and microwave elsewhere in the house, and keep water shutoffs to scheduled hours. Most Sunnyvale clients stay home for the four to six weeks of construction. Weekly photo updates mean you always know what happened behind the plastic.
Is it worth adding an island to a Sunnyvale ranch kitchen?
Once the dividing wall comes out, usually yes — the opened space in a typical Cherry Chase or Raynor Park ranch fits a 6-to-8-foot island with seating, storage, and often the main prep sink. We check clearances honestly; if the room only supports a cramped island, we will say so and design a peninsula or widened counters instead. Function beats fashion.
Our 1950s house still has its original electrical panel. Now what?
A modern kitchen needs multiple dedicated circuits that original Sunnyvale panels cannot supply, so a panel or service upgrade is a common line item on our quotes. We identify it during the free measure, coordinate the utility work, and permit it with the city alongside the kitchen. Handled inside the project, it adds days — discovered mid-project by others, it adds weeks.
How far ahead should we book a kitchen remodel in Sunnyvale?
Plan on several weeks between first visit and demolition: design and selections typically take two to four weeks, cabinet fabrication four to eight depending on the line, and permits run in parallel. Families often target school breaks or travel for the messiest phase. Booking the free measure early costs nothing and locks your place in the schedule.