Fremont grew up in the postwar decades, and its kitchens show it: closed-off ranch-house galleys from the 1950s and 60s in Glenmoor and Centerville, builder-grade tract kitchens from the 80s and 90s in Ardenwood, and larger but dated layouts in the Mission San Jose hills. Kitchen remodeling in Fremont is mostly the art of opening these floor plans up — taking down the wall between kitchen and family room, adding the island the original builder never imagined, and replacing forty-year-old systems while everything is exposed. Zen Construction (CSLB #1041370) has done this for 18 years across 140+ Bay Area projects, with our own crews on every trade.
We handle design, permits, and construction as a single team and send weekly photo updates throughout. Want to see your kitchen reimagined before you spend anything? Upload a photo at /design and our free AI tool renders a redesign of your actual room in seconds.
Opening up Fremont's ranch and tract kitchens
The move that transforms a Fremont house is almost always the same: dissolve the barrier between the kitchen and the living space. In 1950s–60s ranches the kitchen wall is frequently bearing under a shallow-pitch roof, so we open it with an engineered beam — often flush-framed so the ceiling reads clean from wall to wall. In the 80s–2000s two-story tracts, the wall may carry the second floor, which changes the engineering but not the outcome.
- Islands with seating, prep sinks, and storage — the centerpiece request in nearly every Fremont project.
- Custom cabinets to the ceiling, replacing the soffited 30-inch uppers the tracts were built with.
- New lighting plans: recessed cans, island pendants, and under-cabinet task light in place of the single fluorescent box.
- Appliance upgrades, with 240-volt circuits run for induction ranges — a frequent request from Fremont families moving away from gas.
Slab foundations, aluminum wiring, and other era-specific realities
Fremont's construction eras each leave a signature we plan around. Many ranch-era and later homes sit on slab-on-grade foundations, which means moving a sink or an island's plumbing involves saw-cutting the slab and trenching — entirely routine for our crews, but it belongs in the estimate from day one, not in a change order. Houses from the late 1960s and early 70s occasionally carry aluminum branch wiring, which we address with proper terminations or replacement during the remodel. And the 80s–90s tracts hide their own quirk: builder-grade plumbing manifolds and early plastic supply lines that are smart to replace while walls are open.
None of these are reasons to hesitate — they're reasons to hire a contractor who has opened up a few hundred Bay Area kitchens and prices the known unknowns honestly at bid time.
Permits through Fremont's Community Development Department
Kitchen permits in Fremont run through the city's Community Development Department, and in our experience the process is among the more predictable in the Bay Area: straightforward remodels typically move quickly, while structural openings and service upgrades go through plan review with reasonable turnarounds when the submittal is complete. We prepare the full package — existing and proposed plans, structural calculations for beam work, Title 24 energy forms — file it, track review, and schedule every inspection through final.
HOA neighborhoods add a private layer: several Ardenwood and Warm Springs communities require architectural approval or set work-hour rules even for interior projects with exterior implications like vent terminations. We check your CC&Rs early and handle the paperwork so a letter from the association never stops the schedule.
What kitchen remodeling costs in Fremont
Fremont pricing sits in the Bay Area's sensible middle — below San Francisco and Palo Alto, with Mission San Jose's larger homes trending toward the upper ends on finish level. Typical ranges, not quotes: a compact refresh from about $15k; mid-range remodels with new custom cabinetry and counters $25–45k; upscale projects with wall removal, islands, and slab plumbing work $50–95k; full luxury builds from $75k. Slab trenching for relocated plumbing and panel upgrades for induction cooking are the most common Fremont-specific adders.
Our Bay Area kitchen cost guide details where the money goes, a free in-home measure turns ranges into your number, and financing is available if you'd rather phase the payment.
Built for how Fremont families actually cook
Fremont's kitchens work harder than most — multigenerational households, serious daily cooking, and cuisines that demand real ventilation. We design for that reality: high-CFM ducted range hoods (never recirculating over a wok burner), durable quartz surfaces, pantry walls sized for bulk shopping, and secondary prep zones so two cooks aren't fighting for one counter. Where families want a separate spice kitchen or a second cooking alcove, we've built them, ventilation and permits included.
Every project starts with a free in-home measure and consultation, and you can browse completed kitchens in our portfolio. When you're ready for real numbers, request a free written estimate through /custom — no pressure, no obligation.
Neighborhoods we serve in Fremont
Our Fremont kitchen work maps neatly onto the city's eras: opening bearing walls in the mid-century ranches of Glenmoor, Centerville, and Irvington; upgrading 80s–90s tract kitchens in Ardenwood and Brookvale, where soffits come down and islands go in; larger remodels in Mission San Jose's hillside homes, often with premium appliance packages; and careful work in Niles, where early-1900s houses near the historic district deserve the same period sensitivity we bring to Berkeley bungalows. Warm Springs projects frequently include HOA coordination, which we handle.
Reviews from Fremont and nearby
I uploaded a phone photo of our kitchen on a Sunday night and by Monday we had three layouts to argue about. What got installed looks like the render, down to the brushed brass pulls.
Rental turnover on a hard deadline. New laminate, refaced cabinets, new counters — in and out in nine days and the unit leased the week it listed.
The cabinets and counters are genuinely well made and the install crew knew exactly what they were doing. They kept me updated through the lead time on the cabinets, and once they were on site it ran without a hitch — punch list cleared in a single visit.
Recent work you can price
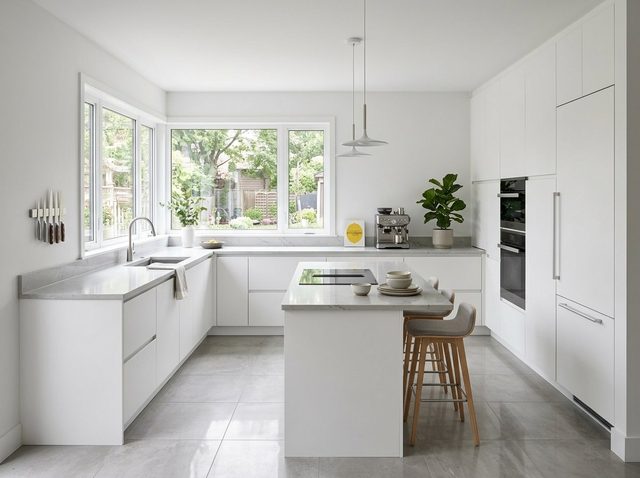
$15,000 – $25,000
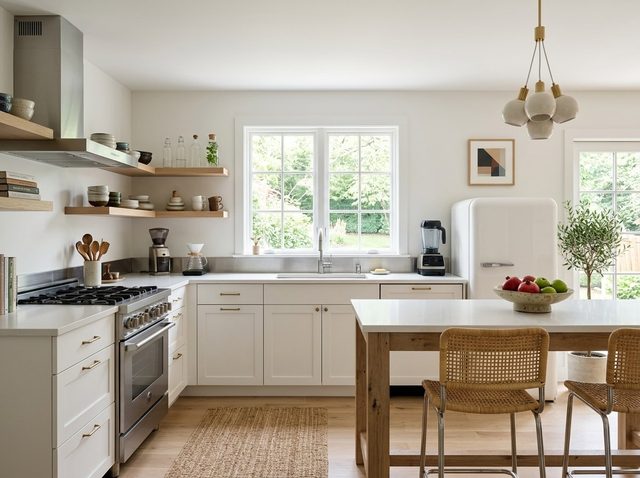
$18,000 – $30,000
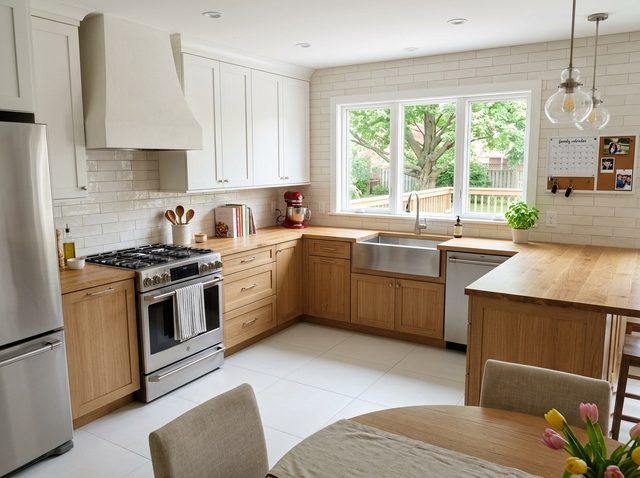
$22,000 – $36,000
Kitchen Remodeling in Fremont — FAQ
How much does a kitchen remodel cost in Fremont?
Typical ranges: compact refresh from about $15k, mid-range remodels $25–45k, upscale projects with structural changes $50–95k, luxury builds from $75k. Fremont-specific adders include slab trenching when plumbing moves and panel upgrades for induction ranges. Mission San Jose homes trend higher on finish level. A free in-home measure converts these ranges into an exact line-item quote for your house.
Can you remove the wall between my kitchen and family room?
Almost always. In Fremont's single-story ranches the wall is often bearing under the roof; in two-story tracts it may carry the floor above. Either way the solution is an engineered beam — usually flush-framed so the ceiling stays clean — with permits and structural calculations we produce in-house. During the free measure we can typically identify what the wall carries and give a realistic cost.
My house is on a slab. Can the sink or island still move?
Yes — slab-on-grade construction just means the plumbing path runs through concrete rather than a crawl space. We saw-cut, trench, run new supply and drain lines, and patch the slab as a routine part of Fremont kitchen work. It adds cost versus raised-foundation homes, which is why we identify it at the estimate stage so your budget reflects it from the start.
Do I need a permit for a kitchen remodel in Fremont?
For anything beyond like-for-like finish replacement, yes. Fremont's Community Development Department permits electrical, plumbing, and structural work, and wall removals require engineered plans. In our experience Fremont's review is predictable when submittals are complete. We prepare the drawings and calculations, file the application, respond to any comments, and manage inspections through final sign-off — the permit process is our job, not yours.
Can you build a spice kitchen or second cooking area?
Yes, and it's one of our more frequent Fremont requests. A proper spice kitchen needs real ducted ventilation, its own circuits, and often gas or 240-volt service, all permitted like any kitchen. Placement matters — we typically locate it off the main kitchen with a door to contain heat and aroma. It adds to the budget but transforms daily cooking for serious cooks.
How long does a Fremont kitchen remodel take?
Construction typically runs 4–7 weeks for a mid-range project once permits and materials are ready, with slab plumbing work adding several days. Before construction come design, selections, cabinet lead times, and plan review for structural scopes. Most Fremont kitchens run roughly three to four months from first measure to final inspection, and we give you the full schedule in writing before demolition.
Will my HOA be a problem for the remodel?
Rarely a problem, often a process. Several Ardenwood and Warm Springs communities require architectural review for exterior changes — vent terminations, window swaps tied to the kitchen — and set workday hours. We read your CC&Rs at the start, prepare whatever the association requires, and schedule inside the rules so an HOA letter never stops work mid-project.