Licensed General Contractor — Bay Area

See your kitchen redesigned — then make it real.

Upload a photo of your space and get a design in seconds — kitchens, baths, flooring and more. Free in-home measure and quote across the Bay Area & Greater Sacramento.

Design your space

Photo · space · style
01

Your photo

upload one
+ Add a photo of your space JPG or PNG · tap to add
02

Select the type of Space

what are we redesigning?
03

Choose a Style

pick one

Featured projects

All →

Why us

Quality

Licensed GC

General Contractor — licensed & insured.

Custom cabinets

Built to your kitchen and layout.

Flooring

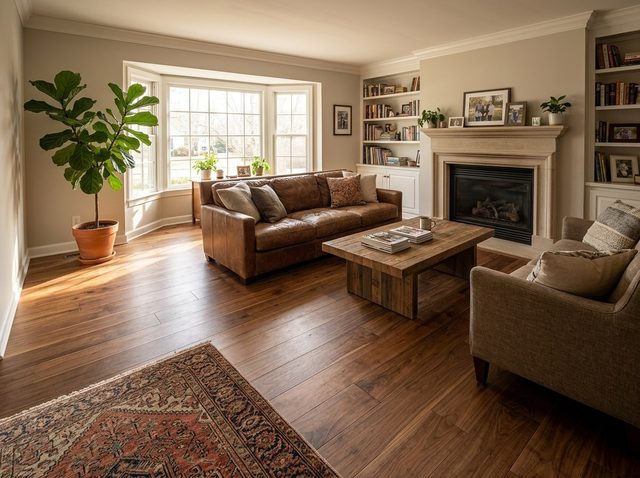
New floors installed throughout the home.

Local crews

Serving the Bay Area & Greater Sacramento — free on-site estimates.

What owners say

All reviews →
RP
Ryan P.
Monterey · August 2026
★★★★★

Condo kitchen with an HOA that makes everything harder. They filed the building's paperwork, worked only the hours we were allowed, and still hit the date they gave us. None of it landed on me.

EK
Elaine K.
Half Moon Bay · August 2026
★★★★★

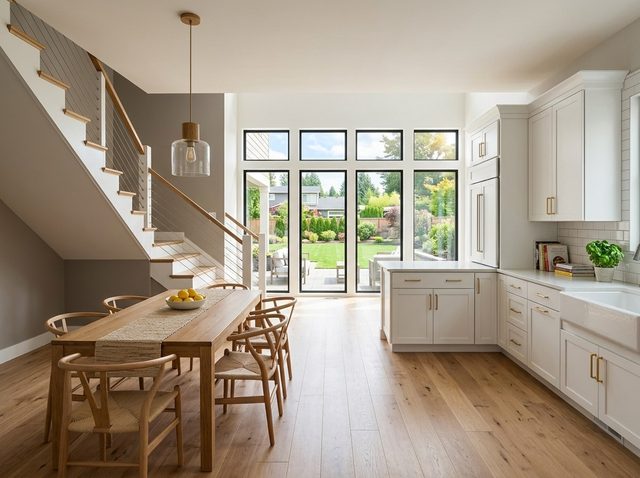
Coastal kitchen built around the big window we refused to give up. They redesigned for the light instead of building over it — open shelving, quartz, tile to the ceiling. I still take pictures of it.

OJ
Omar J.
Modesto · July 2026
★★★★★

Closet systems in three bedrooms and a mudroom bench. Measured, built and installed across two visits. It's well over an hour each way for them and they never once rescheduled.

SL
Sophia L.
Redwood City · July 2026
★★★★★

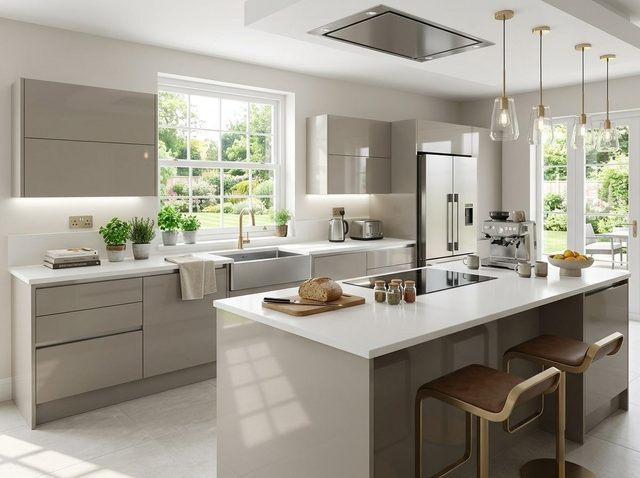
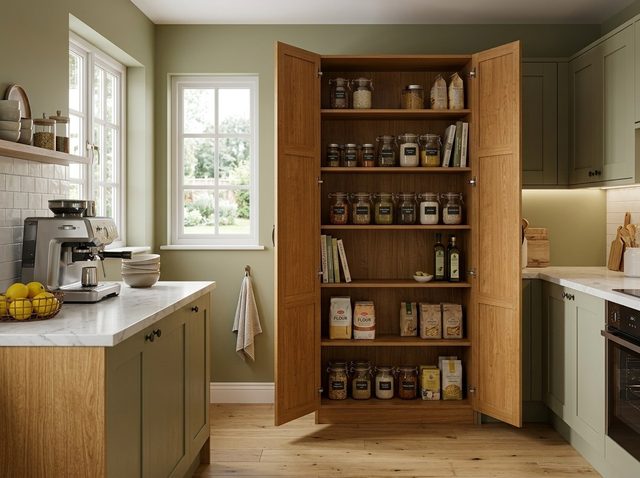
Uploaded a photo half expecting a gimmick. Got back my own kitchen in warm greige with black hardware, showed my husband, and that ended the debate. The install came out close to the picture.

AI design preview — FAQ

Is the AI kitchen visualizer really free?

Yes — upload a photo of your kitchen, bath or any room and get redesign renders in seconds, free and without creating an account. It works on phone photos; daylight shots from a corner of the room give the best results.

How accurate is the AI preview?

It is a realistic illustration of style, colors and finishes in your actual room — not a construction document. Dimensions and details are confirmed during the free in-home measure, and the final design is engineered before anything is ordered.

Can I try different styles and floors on the same photo?

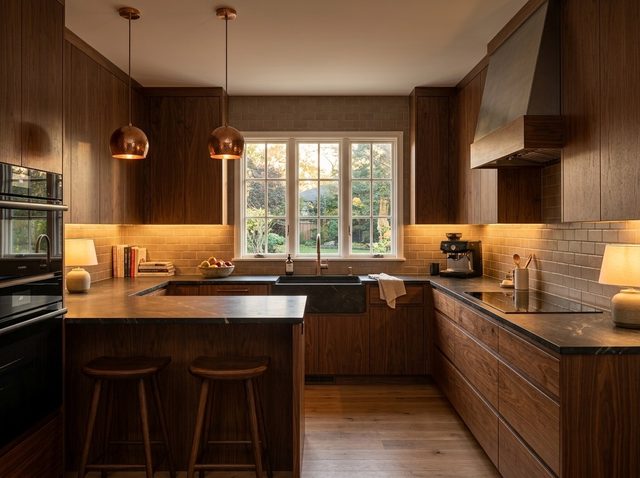
Yes. Generate as many variants as you like — modern, two-tone, warm walnut and more — and switch flooring tones, countertops and backsplashes on the same photo to compare directions side by side.

What happens to my photos?

Photos are used to generate your visualizations and stored so you can revisit your designs from this device. We do not sell your data. See the privacy policy for details.

What if I like the render — what's next?

Request a free estimate. We measure the room in person, turn the render into a real scope with a fixed written quote, and build it — permits, cabinets and installation handled by our own crews.