Kitchen remodeling in San Mateo means working inside some of the Peninsula's most architecturally distinct houses. The 1920s and 30s Spanish Revival and Tudor homes of San Mateo Park, Baywood, and Aragon have kitchens that were staff rooms when they were built — tucked away, chopped into pantries, and wired for another century. The post-war ranches of Hillsdale and Sunnybrae hide great open plans behind one load-bearing wall. Zen Construction, a licensed California General Contractor (CSLB #1041370) with 18 years in business and 140+ completed projects, remodels both kinds — and the new Bay Meadows condos too — with our own crews from design through final inspection.
The fastest way to start is not a showroom visit. Upload a photo of your kitchen to our free AI design tool and get a rendered redesign of your actual room in seconds, then bring it to the free in-home measure and we will tell you what it takes to build it.
Period Character Meets Modern Function in Baywood and San Mateo Park
The prewar houses west of El Camino are why people move to San Mateo, and a kitchen remodel there has to honor that. Our approach in these homes: open the kitchen to adjacent breakfast and dining rooms while keeping arched openings, coved ceilings, and original casing profiles intact — we mill matching trim rather than butchering the details a Tudor or Spanish house depends on. Behind the walls, these projects almost always modernize the essentials at the same time: cloth-wrapped wiring and undersized subpanels are still common, and galvanized supply lines have reached the end of their life in many Aragon homes.
The payoff for doing it right is enormous. A period-correct kitchen with modern function — inset cabinetry, unlacquered brass or bronze hardware, zellige or handmade-look tile — is the single upgrade that most changes how these houses live and appraise.
Kitchen Remodeling in San Mateo Ranches and Bay Meadows
East of Alameda de las Pulgas the story changes. Hillsdale, Beresford, and Sunnybrae ranches from the 1940s–60s were built with compartmentalized kitchens that one beam can transform: we remove the wall to the living or dining room, engineer the load path, and add the island these floor plans were always waiting for. Ceilings are lower here than in the prewar homes, so we design lighting in layers — recessed, pendant, under-cabinet — instead of relying on a single fixture.
Bay Meadows and the newer downtown condos are a third category: no structural drama, but HOA rules, limited working hours, and material staging in shared buildings demand a contractor who manages logistics, insurance certificates, and neighbor relations as professionally as the tile work. We do a steady business in these buildings precisely because that overhead scares off smaller outfits.
San Mateo Kitchen Costs, Honestly Framed
San Mateo prices near the top of the Peninsula band — not quite Palo Alto, but close, especially in the Park and Baywood where scope tends to grow. Typical ranges: compact refreshes from around $15k, though prewar realities usually push past that; mid-range remodels at $25–45k, plan on the upper half here; upscale projects with layout changes at $50–95k; luxury kitchens with large islands and structural work from $75k upward.
What moves the number in this city specifically: electrical service upgrades in the 1920s housing stock, plaster repair after wall changes (these homes are plaster, not drywall, and we patch in kind), and appliance packages — San Mateo clients skew toward 36- and 48-inch ranges that carry ventilation and gas or electrical requirements of their own. Our Bay Area cost guide details every line; the in-home measure and quote cost nothing.
Permits Through the City of San Mateo Building Division
Kitchen permits run through the City of San Mateo's Building Division within Community Development. In our experience simple in-place remodels move through efficiently, while structural changes go to plan review; the reviewers pay particular attention to seismic hardware on opened walls and to Title 24 lighting compliance, both of which our drawings address before submittal. Note the boundary quirks: some addresses with San Mateo mailing addresses sit in unincorporated San Mateo Highlands or in Foster City's jurisdiction, and we verify the parcel before drawing.
We prepare the plans, file them, handle plan-check comments, and meet every inspector on site. Your involvement in the permit process is signing one form.
How Zen Construction Runs a San Mateo Kitchen
One team, start to finish. The free in-home visit produces a measured plan and a fixed written quote — request it through our estimate page. Our designer translates your AI render or Pinterest board into buildable drawings, our shop builds the cabinets, and our employed crews — not rotating subcontractors — execute demolition, structure, rough trades, and finish. Weekly photo updates keep you current even if you travel; financing is available for larger scopes.
- CSLB #1041370, licensed and insured, 18 years in business
- Period-correct millwork and plaster patching for prewar homes
- HOA-compliant execution in Bay Meadows and downtown condos
- Dust containment and a working temporary kitchen throughout
- Completed kitchens in our portfolio
Neighborhoods we serve in San Mateo
Around San Mateo our kitchen work follows the architecture: period-sensitive remodels with re-milled trim in San Mateo Park, Baywood, and Aragon, beam-and-island ranch conversions in Hillsdale, Beresford, and Sunnybrae, moisture-aware detailing in Shoreview near the bayfront, and HOA-managed condo kitchens in Bay Meadows where logistics matter as much as craft.
Reviews from San Mateo and nearby
Two bathrooms and the kitchen in one go. Same crew the whole time, same foreman answering my texts. We stayed in the house and it was livable — dust barriers up every morning, floors covered.
Uploaded a photo half expecting a gimmick. Got back my own kitchen in warm greige with black hardware, showed my husband, and that ended the debate. The install came out close to the picture.
Coastal kitchen built around the big window we refused to give up. They redesigned for the light instead of building over it — open shelving, quartz, tile to the ceiling. I still take pictures of it.
Recent work you can price
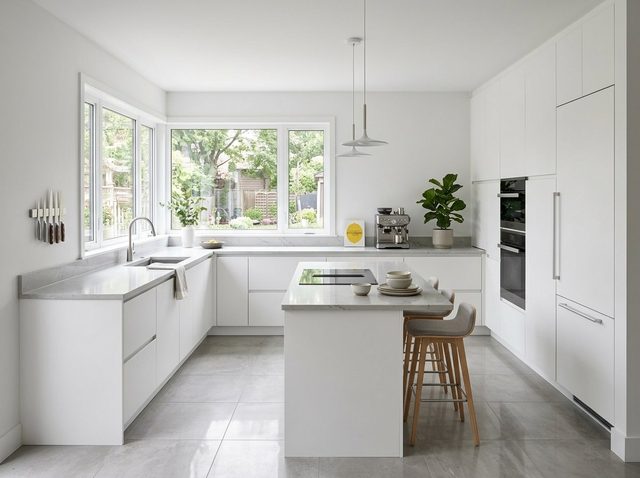
$15,000 – $25,000
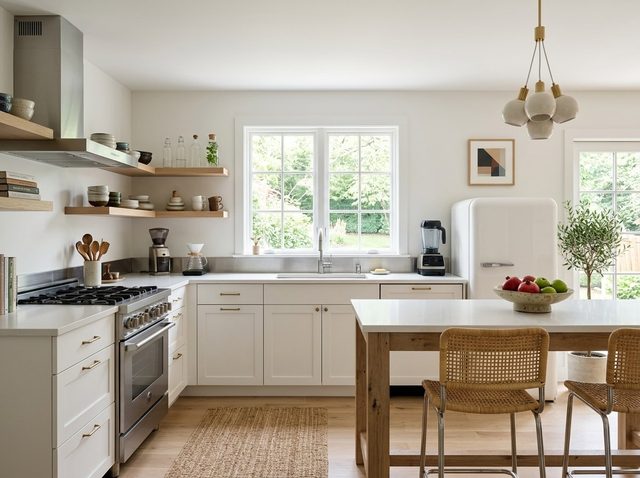
$18,000 – $30,000
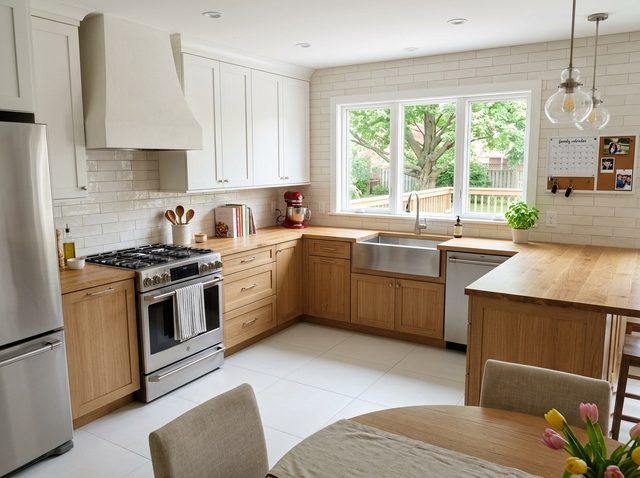
$22,000 – $36,000
Kitchen Remodeling in San Mateo — FAQ
What does a kitchen remodel cost in San Mateo?
Plan for the upper Peninsula ranges: compact refreshes from about $15k, mid-range remodels $25–45k with San Mateo usually in the top half, upscale layout-change projects $50–95k, and luxury kitchens from $75k. Prewar homes in Baywood and the Park often add electrical, plumbing, and plaster scope. We give a fixed written quote after the free in-home measure.
How long do kitchen permits take in the City of San Mateo?
In our experience, straightforward like-for-like remodels clear the Building Division quickly, while wall removals and window changes go to plan review that typically adds several weeks. Complete submittals are the key — our drawings include the structural details and Title 24 forms reviewers ask for, so most of our projects clear in a single review cycle.
Can you remodel my kitchen without ruining my Spanish Revival home's character?
That is precisely our specialty in San Mateo Park and Baywood. We preserve arched openings and coved ceilings, mill new casing and base to match the original profiles, patch in real plaster rather than drywalling over, and spec cabinetry and hardware that belong to the house's era. The mechanicals go fully modern; the visible house stays true to 1928.
Is the wall between my Hillsdale kitchen and living room load-bearing?
In most Hillsdale and Sunnybrae ranches, yes — it typically carries ceiling joists. That does not stop the project: we size a beam, engineer the load path to the foundation, and pull the structural permit. This is among our most common San Mateo projects and usually adds one to two weeks and a defined structural line item to the job.
Can you work in Bay Meadows condos with HOA restrictions?
Yes, regularly. We provide the insurance certificates HOAs require, reserve elevators and staging areas, respect working-hour windows, and protect common corridors. Condo kitchens skip structural surprises but demand logistics discipline — materials arrive sequenced because there is nowhere to store them. Budget-wise they track the mid-range band, plus any HOA-mandated protections.
Will I need an electrical panel upgrade with my remodel?
In prewar San Mateo homes, frequently. Induction cooking, modern appliance loads, and code-required circuits often exceed what a 1920s-era service delivers, and some Baywood and Aragon homes still carry legacy wiring worth retiring while walls are open. We evaluate the panel at the free measure and build any upgrade into the fixed quote up front.