Fremont may have the best ADU geometry in the Bay Area: generous suburban lots from the ranch-house decades, flat buildable yards, and household economics — aging parents, adult kids priced out of starter homes, strong rents near the tech corridors — that make a second unit genuinely useful. Building an ADU in Fremont is also procedurally cleaner than in the older cities, and Zen Construction (CSLB #1041370) runs the entire path: feasibility, plans, engineering, city permits, and construction with our own crews. Eighteen years, 140+ projects.
Most of our Fremont ADU clients are building for family first and income second — a parents' cottage, a suite for a returning graduate, a future rental when the family need passes. A free feasibility visit tells you what your lot supports and what it will honestly cost; request one through /custom.
Your options for an ADU in Fremont
Fremont's postwar lots — commonly 5,000 to 8,000 square feet and flat — support the full menu:
- Detached new-build ADUs — the flagship option. A 400–1,000 sq ft backyard unit fits most ranch-era lots with room to spare, and driveway access often allows machine excavation, which keeps sitework efficient. Bay Area detached builds run $250k–450k by size and specification.
- Garage conversions — Fremont's attached two-car garages convert from roughly $120k, and because they share walls and utilities with the house, they're the fastest route to a finished unit.
- Attached additions — an ADU built onto the main house, popular for parents who want proximity with a separate entrance.
- JADUs — up to 500 sq ft within the existing home, often paired with a detached unit since state law lets many lots have both.
Permits: the 60-day clock, Fremont's version
California ADU law applies statewide — ministerial approval for code-compliant units, a 60-day review clock once the application is complete, no discretionary hearings — and Fremont administers it through the Community Development Department with a process we find comparatively predictable. Complete submittals are the whole battle: accurate site plan, floor plans and elevations, Title 24 energy documentation, and structural engineering, packaged so plan check has nothing to ask. That's how we file, and it's why our permit timelines in Fremont hold up.
Local factors we scope at feasibility: hillside parcels toward Mission San Jose can trigger geotechnical review and grading considerations that flatland lots never see; older neighborhoods like Niles sometimes carry utility services that need upgrading before a second dwelling can connect; and HOA communities may add private architectural review on top of the city process — legally limited in what it can prohibit, but better managed early than litigated late.
The multigenerational ADU, done properly
More than half of our Fremont ADU conversations start with parents, not tenants. Designing for family changes the details: zero-step entries and curbless showers so the unit works for decades, wider doorways, a real kitchen rather than a kitchenette, sound isolation that keeps two households on friendly terms, and orientation that gives grandparents their own garden entrance instead of a walk past the family's windows. We also rough-in for the future — blocking for grab bars, conduit for later additions — because the cheapest time to prepare for changing needs is during framing.
The same design discipline pays off if the unit later becomes a rental: units built for family comfort lease quickly. Near the Warm Springs employment cluster and the BART stations, Fremont ADU rents are strong enough to carry meaningful financing, and demand for legal small units consistently exceeds what the city's housing stock offers.
What a Fremont ADU costs, honestly
Typical ranges, not quotes: garage conversions from about $120k when slab and framing check out; detached new-builds $250k–450k across the Bay Area, with flat Fremont lots and driveway access tending to land projects in the lower-to-middle portion of that band — one of the region's better values. Common adders: electrical service upgrades (many ranch houses still run 100-amp panels), sewer connections that need distance or depth, and geotechnical work on Mission San Jose slopes.
We put a line-item budget against your actual lot after a free feasibility visit, and we model the decision both ways — family use and rental income — so you can see what the unit does for your household balance sheet over ten years. Financing is available, and if the project doesn't pencil, we say so at the visit.
One team from site plan to keys
Fremont's flat lots make ADU construction efficient when one team runs it: our designers draw the unit, our engineer stamps it, we file with the city and manage the 60-day clock, and then our own crews take it from foundation to finish — no handoffs between an architect, a permit runner, and a builder who've never met. Weekly photo updates document the build, most Fremont detached units finish in a handful of months once permits issue, and completed projects are in our portfolio. Start with the free feasibility visit through /custom; bring your questions and your lot's quirks.
Neighborhoods we serve in Fremont
We build ADUs across Fremont's distinct districts: detached backyard units on the roomy ranch lots of Glenmoor, Centerville, and Irvington; garage conversions in Ardenwood and Brookvale, where attached two-car garages convert cleanly; hillside units with geotechnical care in Mission San Jose; and thoughtful builds in Niles, where an ADU should sit comfortably beside early-1900s architecture. In Warm Springs we coordinate the HOA layer alongside city permits, and many of our multigenerational projects cluster there and in Mission San Jose.
Reviews from Fremont and nearby
I uploaded a phone photo of our kitchen on a Sunday night and by Monday we had three layouts to argue about. What got installed looks like the render, down to the brushed brass pulls.
Rental turnover on a hard deadline. New laminate, refaced cabinets, new counters — in and out in nine days and the unit leased the week it listed.
The cabinets and counters are genuinely well made and the install crew knew exactly what they were doing. They kept me updated through the lead time on the cabinets, and once they were on site it ran without a hitch — punch list cleared in a single visit.
Recent work you can price
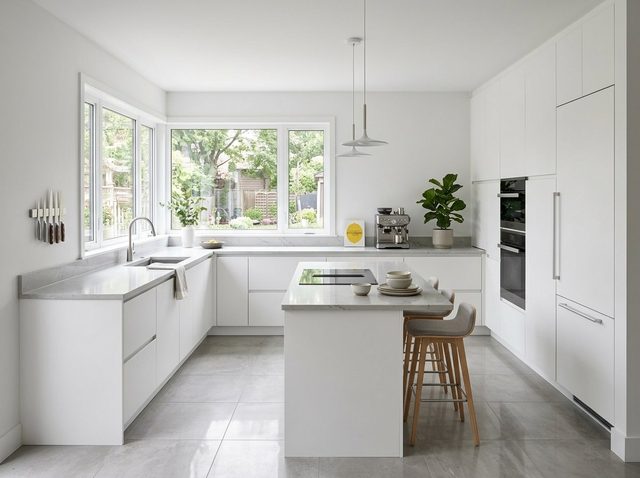
$15,000 – $25,000
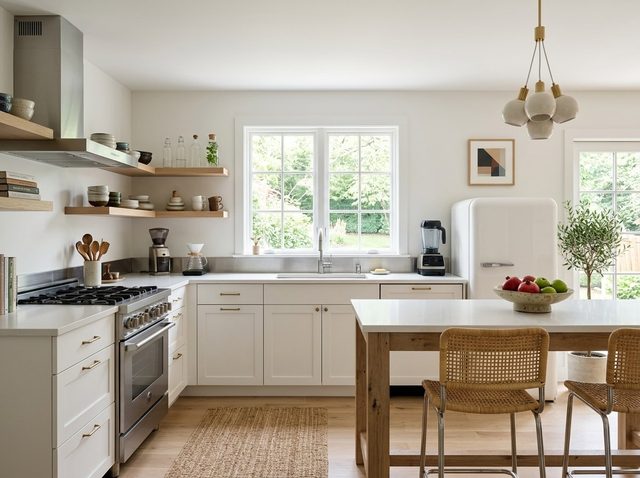
$18,000 – $30,000
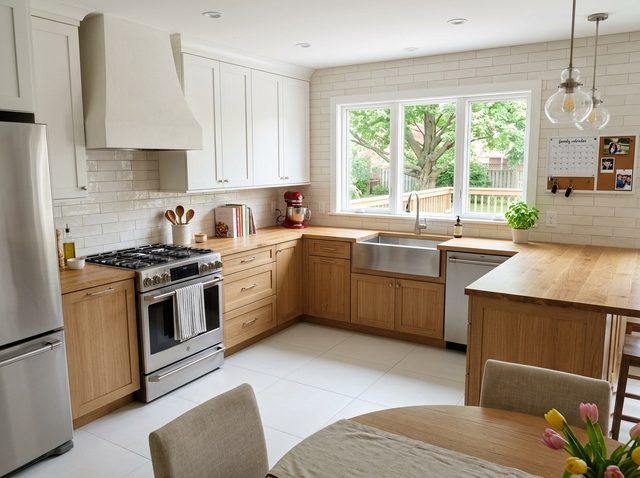
$22,000 – $36,000
ADU Construction in Fremont — FAQ
How long does ADU approval take in Fremont?
State law gives Fremont 60 days to act on a complete application, with no hearings for code-compliant units. In our experience Fremont's review is among the more predictable in the Bay Area, and well-prepared applications typically resolve within a few months including comment rounds. The variable is completeness — missing engineering or energy documents restart the clock, which is why our submittals go in fully packaged.
How much does an ADU cost in Fremont?
Typical ranges: garage conversions from about $120k; detached new-builds $250k–450k depending on size and specification. Fremont's flat lots with driveway access often land detached projects in the lower-to-middle part of that range — better value than the older, tighter cities. Watch for panel upgrades and long sewer runs as adders. A free feasibility visit produces a line-item budget.
Can I have both an ADU and a JADU on my Fremont lot?
On most single-family lots, state law allows both — a junior unit up to 500 sq ft inside the house plus a detached ADU in the yard. Fremont's typical 5,000–8,000 sq ft parcels usually have the room. Owners use the combination for parents plus rental income, or two rentals. We map both units at the feasibility visit to confirm setbacks and utility capacity.
Is a garage conversion worth it if we lose the parking?
State law generally prevents cities from requiring replacement parking for ADU conversions, so the question is practical: Fremont driveways typically hold two or more cars, which softens the loss. Conversions cost dramatically less than detached builds — from roughly $120k versus $250k+ — and finish faster. If the driveway can't absorb the cars, we'll say so and compare a backyard unit honestly.
What does building on a Mission San Jose hillside involve?
Sloped parcels can trigger geotechnical review, engineered foundations, drainage design, and grading considerations that flat Fremont lots never see — adding cost and a few weeks of timeline, but rarely blocking a project. The resulting units, with separation and views, serve family or rent exceptionally well. We assess your specific grade at the free feasibility visit and price the engineering realistically.
Can the ADU be designed for my parents to age in place?
That's our most common Fremont brief. We design zero-step entries, curbless showers, wider doorways, full kitchens, and sound isolation between households, and we rough-in blocking for grab bars during framing so later adaptations are trivial. A private garden entrance preserves everyone's independence. These same features make the unit lease quickly if it becomes a rental down the road.
Do you handle plans and permits, or do I hire an architect separately?
Everything runs under one contract: our team draws the plans, our engineer stamps the structure, we prepare Title 24 documentation, file with Fremont's Community Development Department, answer every plan-check comment, and then build with our own crews through final inspection. One schedule, one responsible party, weekly photo updates. If you already have plans, we'll review them for buildability before pricing construction.