Tri-Valley rents and top-ranked schools have turned the backyard unit into one of the smartest investments a homeowner here can make, and choosing an ADU builder in Pleasanton mostly comes down to who can carry a project from lot survey to final inspection without handing you off. Zen Construction (CSLB #1041370) builds every ADU in Pleasanton on one contract: our designers draw it, our office permits it, our crews construct it, and you get photo updates every week until the lockbox comes off.
We have 18 years and 140+ projects behind that promise, plus financing options for owners who would rather not fund construction from savings. The feasibility check is free — start it at /custom.
The Pleasanton ADU Opportunity, Concretely
Demand here is structural, not speculative: BART at Dublin/Pleasanton, ACE trains to the Peninsula's job centers, Stoneridge-area employers, and a school district that families pay a premium to enter. A one-bedroom backyard unit rents quickly to teachers, nurses, and young professionals who want the zip code without the mortgage — and multigenerational families increasingly build them so grandparents can live next to the grandchildren rather than a freeway away.
Lot geometry cooperates in most of the city. The 1970s–80s tracts of Val Vista, Birdland, and Del Prado carry usable side and rear yards; Vintage Hills adds gentle slopes that our foundations handle routinely; and the estate parcels around Ruby Hill and Kottinger Ranch have room for full two-bedroom guest houses that barely dent the grounds.
Building an ADU in Pleasanton: State Law Plus Local Reality
The California framework applies here as everywhere: ADU approval is ministerial — objective standards only, no discretionary hearings — the city must act on a complete application within 60 days, an 800 sq ft unit with 4-foot side and rear setbacks enjoys strong statutory protection, and converting a garage triggers no replacement-parking requirement. The City of Pleasanton reviews ADUs through its Permit Center against published standards covering height, setbacks, and objective design criteria.
Local texture we plan around: HOAs in this city cannot prohibit ADUs — state law overrides that — but they retain reasonable aesthetic review, so roofing, stucco color, and window styles get matched to the main house and submitted early. Hillside edges of Vintage Hills and Kottinger Ranch can involve grading review and engineered foundations. And in our experience, complete, well-engineered submittals sail through Pleasanton plan check; sloppy ones boomerang, which is why ours go in complete.
Formats and Real Budgets
What Pleasanton owners build, and what it costs:
- Detached new-build ADU: the dominant choice here, typically $250k–450k in the Bay Area by size, finish level, and site work; Pleasanton projects usually land mid-band unless slopes or long utility runs push them up.
- Garage conversion: from around $120k. Popular in Birdland and Del Prado, where original two-car garages convert cleanly and the driveway absorbs the parking.
- JADU: up to 500 sq ft inside the existing home — the budget entry point, with owner-occupancy conditions.
- Guest-house class units: on Ruby Hill-scale lots, two-bedroom designs with full kitchens that function as true second residences.
We model rent, build cost, and resale effect for your specific parcel during the free feasibility check — numbers first, drawings after.
How the Project Actually Runs
Feasibility week one: setbacks mapped, utilities located, panel capacity read, sewer route walked, trees and slopes noted. Design and engineering weeks two through eight: floor plan, elevations matched to your house, structural calcs, Title 24. Then submittal — we answer plan-check comments directly — and on permit issuance our crews mobilize: foundation, framing, roof, rough-ins, insulation, drywall, finishes, final. The same finish carpenters who build our custom kitchens do the ADU interiors, which shows.
Summer builds in this valley hit triple digits, so pours and roofing go early-morning. Every Friday you get the photo report; any week you like, walk the site with the project lead. Completed units are in our portfolio.
Questions of Money
A detached unit is the largest single home investment most owners make after the house itself, so we are direct about the math. Construction financing is available through our lending partners; many Pleasanton clients instead use HELOCs against substantial equity. Against the cost, weigh three returns: rent (strong and stable here), family housing value (an on-site suite versus assisted-living or Bay Area starter-home prices), and resale (permitted square footage in this school district appraises generously). The one universally bad outcome is the unpermitted conversion — it subtracts value and creates disclosure problems, and we will not build one.
The feasibility check costs nothing and answers the only question that matters first: what can your lot legally and economically hold?
Neighborhoods we serve in Pleasanton
Around Pleasanton we build detached units on the tract lots of Val Vista, Del Prado, and Mohr Park, convert garages in Birdland where driveways make parking painless, engineer stepped foundations on Vintage Hills and Kottinger Ranch slopes, design guest-house-scale ADUs behind the Ruby Hill gate with full HOA aesthetic packages, and fit compact units onto the smaller historic lots of Downtown Pleasanton.
Reviews from Pleasanton and nearby
Third contractor I called and the only one who showed up with a tape measure instead of a sales pitch. The quote held to the dollar. Shaker cabinets, quartz, new pendants, finished inside the window they promised.
Garage turned into a real workshop plus a wall of modular storage. Insulated, wired, drywalled, and the epoxy floor still looks new after a summer of projects.
Island with seating for five, an appliance garage, and drawers where we used to have useless deep cabinets. Every inch was thought through and my wife — the actual cook — signed off on the plan before anything was ordered.
Recent work you can price
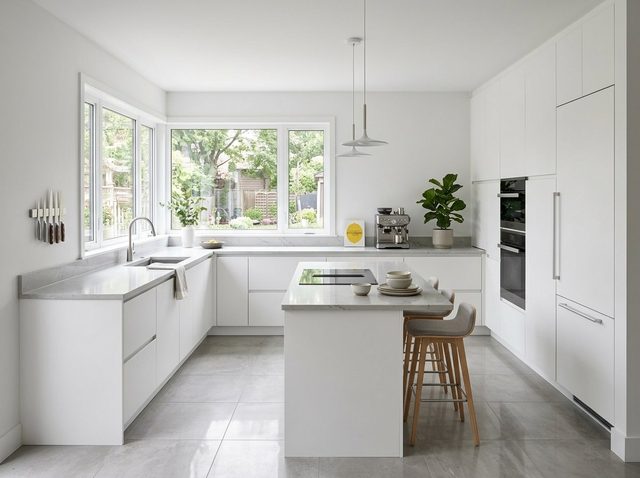
$15,000 – $25,000
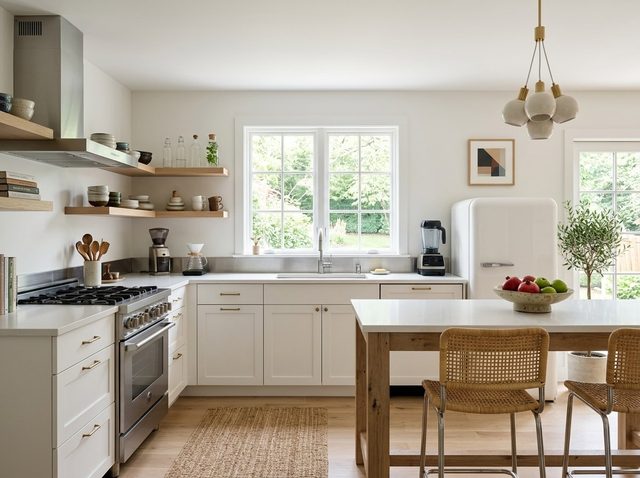
$18,000 – $30,000
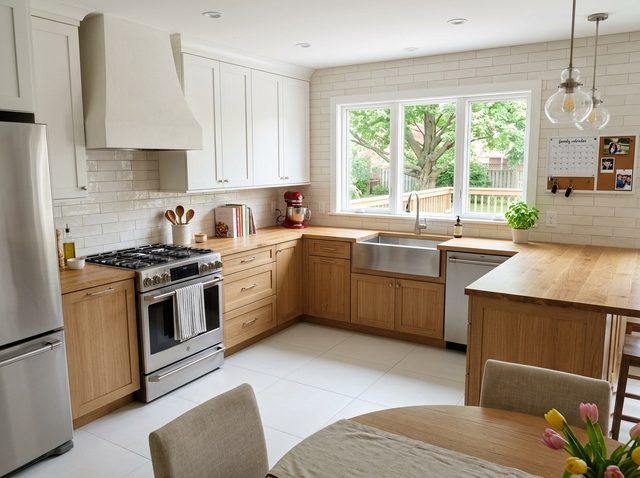
$22,000 – $36,000
ADU Construction in Pleasanton — FAQ
Can my HOA stop me from building an ADU in Pleasanton?
No. California law bars HOAs from prohibiting ADUs on single-family lots, and Pleasanton's own review is ministerial. HOAs do keep reasonable aesthetic review — roof material, stucco color, window style — so we design the unit to match your main house and file the HOA package alongside the city submittal. Handled in that order, HOA review adds paperwork, not months.
What will a detached ADU cost me in Pleasanton?
Plan on the Bay Area's typical $250k–450k range for a detached new build, with most Pleasanton projects landing mid-band. Size, finish level, slope, and utility-run length are the swing factors; Vintage Hills or Kottinger Ranch hillside foundations add real cost, flat Val Vista lots do not. Garage conversions start around $120k. We give a fixed number after the free feasibility check.
How long from signing to a rentable Pleasanton ADU?
Typically nine to fourteen months end to end. Design and engineering take one to two months, city review of a complete application is capped at 60 days by state law, and construction runs four to five months for a garage conversion or six to eight for a detached build. HOA aesthetic review runs in parallel when we file it early, which we always do.
What rent should I expect from a Pleasanton ADU?
Pleasanton is one of the Tri-Valley's strongest rental markets — school district, BART, ACE, and Stoneridge-area employment keep vacancy short. One-bedroom detached units command a meaningful premium over studios and garage conversions. Rather than print a figure that will age, we benchmark current comparable listings during your feasibility check and model payback against your actual build cost.
Can I build an ADU on a sloped lot in Vintage Hills or Kottinger Ranch?
Usually yes. Gentle slopes take a stepped or reinforced foundation designed by our structural engineer; steeper sections may involve grading review and drainage design. The added foundation cost is real but rarely a project-killer — we quantify it during feasibility so you decide with numbers, not guesses. Retaining walls, where needed, get integrated into the design rather than bolted on.
Does an ADU make sense for aging parents instead of assisted living?
For many Pleasanton families, decisively. A ground-floor one-bedroom with a zero-step entry, wide doorways, and a curbless shower costs a fraction of a few years of assisted-living fees, keeps parents beside grandchildren, and remains a rentable asset afterward. We design accessibility in from the first sketch — grab-bar blocking, lever hardware, task lighting — rather than retrofitting it later.