Livermore's housing runs the full spectrum — 1960s lab-boom ranches in Springtown and Jensen, 70s and 80s family tracts in Rhonewood and Tempo, century-old cottages on the Old North Side, and newer wine-country homes out toward the South Livermore vineyards — which means kitchen remodeling in Livermore never has one answer. A Springtown ranch wants its bearing wall opened and its electrical brought forward fifty years; a South Livermore home wants an entertainer's island scaled for harvest-season dinners. We have built both, often in the same month.
Zen Construction is a licensed California General Contractor (CSLB #1041370): 18 years, 140+ projects, our own crews on every core trade, permits handled in-house. See your own kitchen redesigned before you decide anything — the free AI preview at /design works from one photo.
Four Eras of Livermore Kitchens
Knowing the era tells us most of what the project will need:
- 1960s ranches (Springtown, Jensen, Sunset West): compact kitchens behind bearing walls, original site-built cabinets, small electrical services. The remodel usually includes a beam, a subpanel or panel upgrade, and a layout that finally faces the family room.
- 1970s–80s tracts (Rhonewood, Tempo): better footprints, dated everything — dark cabinets, tile counters, soffits. Full replacement with lighting redesign transforms them.
- Old North Side and Downtown cottages: genuine old-house work — uneven floors, occasional knob-and-tube, sometimes historic-sensitive exteriors. We scope honestly and preserve character where it earns its keep.
- South Livermore and newer builds: already open plans where the upgrade is scale and finish — big islands, panel-ready appliances, wine storage that gets used here.
Kitchen Remodeling in Livermore, Run Like an Engineering Project
A good share of our Livermore clients work at the national labs, and they audit a construction contract like a code review — which suits us fine. Our process holds up to it: measured existing-conditions drawings, a design you approve elevation by elevation, a fixed price broken into line items, a written schedule, and weekly photo documentation against that schedule. Change orders happen only when you change the scope, priced before the work, never after.
The AI render settles design debates early, cabinet lead times get confirmed before demolition, and one project lead owns the job end to end. Past kitchens — ranches and wine-country customs alike — are in our portfolio for inspection.
Permits Through the City of Livermore
Kitchen work here permits through the City of Livermore's Community Development Department. In our experience, in-place remodels — cabinets, counters, fixtures swapped where they stand — review quickly, while bearing-wall removals and window changes carry engineered drawings into plan check that typically runs a few weeks. Older North Side homes can surprise everyone once walls open, so we write realistic contingencies for pre-1940 houses instead of pretending X-ray vision.
Title 24 shapes the lighting and any glazing changes, and we design to it from day one. Submittals, corrections, and every inspection visit are ours to handle; most clients never see the counter at city hall.
Livermore Budgets, Straight Up
This market rewards sensible scopes. A compact refresh in the existing layout starts around $15k and genuinely satisfies in a rental or a starter ranch. The core Livermore project — full cabinet and counter replacement, lighting redesign, perhaps one wall out — runs $25–45k. Structural transformations with custom cabinetry land at $50–95k, and the large South Livermore entertainer kitchens with islands and premium appliances start around $75k. Livermore prices sit a notch below Pleasanton for comparable work — less HOA friction, easier access, same crews.
Line-by-line cost drivers are in our Bay Area kitchen cost guide. The in-home measure and quote are free, and financing is available.
Building Through Livermore Summers
July afternoons here hit 100-plus, and a kitchen demo with the HVAC fighting open doorways is misery avoidable by planning: we seal the work zone, run dust extraction, schedule slab cuts and heavy demo for mornings, and keep the rest of the house livable. Most families stay home through the project with a temporary kitchen corner we set up on day one — fridge, microwave, coffee, sanity.
Construction runs four to six weeks for in-place scopes, six to nine when structure moves. The Friday photo report tracks it, and the walkthrough at the end checks every line of the original scope before we call it done.
Neighborhoods we serve in Livermore
Recent Livermore kitchens: bearing-wall removals and panel upgrades in Springtown and Jensen ranches, soffit-and-tile-era transformations in Rhonewood and Tempo, character-preserving rebuilds in Old North Side and Downtown cottages, refreshed kitchens in Sunset West, and large entertainer projects in South Livermore homes where the vineyard view deserved a better island to look at it from.
Reviews from Livermore and nearby
Garage turned into a real workshop plus a wall of modular storage. Insulated, wired, drywalled, and the epoxy floor still looks new after a summer of projects.
Third contractor I called and the only one who showed up with a tape measure instead of a sales pitch. The quote held to the dollar. Shaker cabinets, quartz, new pendants, finished inside the window they promised.
Island with seating for five, an appliance garage, and drawers where we used to have useless deep cabinets. Every inch was thought through and my wife — the actual cook — signed off on the plan before anything was ordered.
Recent work you can price
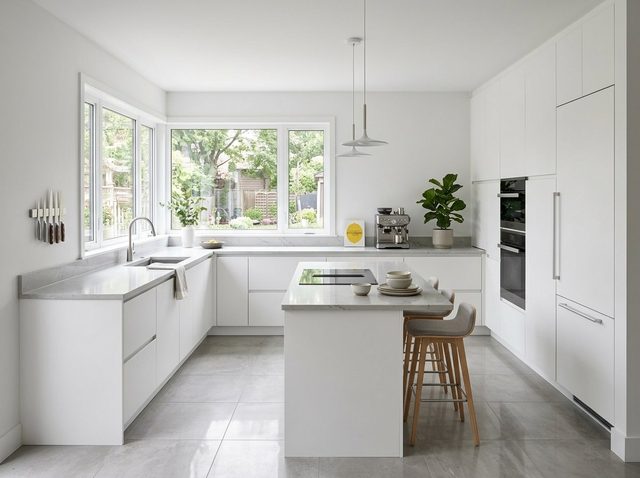
$15,000 – $25,000
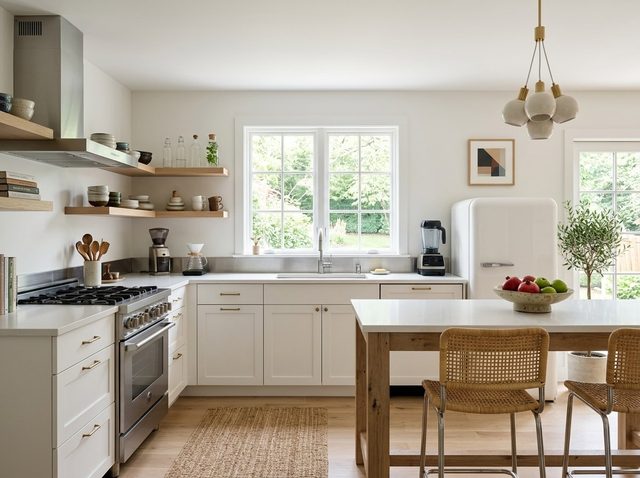
$18,000 – $30,000
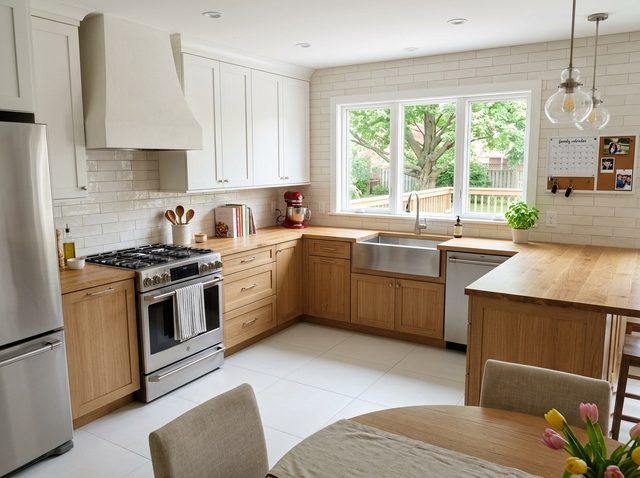
$22,000 – $36,000
Kitchen Remodeling in Livermore — FAQ
What does a kitchen remodel cost in Livermore?
Typical Livermore ranges: compact refreshes from about $15k, the common full replacement at $25–45k, structural transformations with custom cabinetry at $50–95k, and large luxury kitchens from $75k up. Comparable work prices slightly below Pleasanton here. Every quote is fixed and line-item after a free in-home measure, and financing is available if you prefer monthly payments to a lump sum.
Do Livermore kitchen remodels need permits?
Yes, once plumbing, electrical, or structure is touched — which is nearly every real remodel. The City of Livermore's Community Development Department reviews them; in-place scopes clear quickly in our experience, while wall removals carry engineered plans through a few weeks of plan check. We produce the drawings, submit, answer corrections, and meet every inspection, so the permit process costs you no time.
Can you open up the kitchen in my Springtown ranch?
Almost certainly. The wall between kitchen and living space in these 1960s ranches is typically bearing, so the project includes an engineered beam, temporary shoring, and structural permit drawings — routine work for our crews. Expect roughly $8–18k for the structural portion depending on span. While the wall is open we usually modernize the wiring passing through it, which these houses badly need.
My house is on the Old North Side. Is a remodel riskier?
Riskier than a tract home, yes; unmanageable, no. Pre-war Livermore houses can hide knob-and-tube wiring, galvanized plumbing, and framing improvisations behind their plaster. We scope with that history in mind, write a realistic contingency into the contract, and price discoveries before touching them. The reward is a kitchen with character no subdivision can match — usually worth the extra diligence.
How long does a Livermore kitchen project take?
From first meeting: design and cabinet lead times run four to eight weeks, permitting overlaps by a few weeks, then construction takes four to six weeks in place or six to nine with structural changes. Summer heat does not slow us — we sequence heavy work for mornings. Our own crews control the calendar, and you track progress in weekly photo updates.
Can the free AI preview handle an unusual kitchen?
Yes — it works from a photo of your actual room, so a 1920s cottage kitchen or an angled 80s layout renders just as well as a standard tract kitchen. Upload the photo at /design and you get a realistic redesigned version in seconds: cabinet style, counters, lighting direction. It is free, requires no appointment, and gives our first design meeting a running start.