Most calls we get about kitchen remodeling in Walnut Creek start the same way: the house is great, the lot is great, and the kitchen is still living in 1972. Whether it is a Parkmead ranch with a closed-off galley, a Northgate two-story with builder-grade oak, or a Rossmoor co-op that needs its Mutual's sign-off before anything moves, we have rebuilt that kitchen before — and we can show you the finished result before demolition day.
Zen Construction is a licensed California General Contractor (CSLB #1041370) with 18 years in business and 140+ completed projects. Our own crews do the demo, framing, electrical rough-in, cabinet install, and finish work, so the schedule does not depend on a rotating cast of subs. Upload a photo of your kitchen at /design and our free AI preview will render the redesign in seconds.
What Walnut Creek Kitchens Ask For
The housing stock here splits into a few recognizable eras, and each one shapes the remodel. The 1950s ranches around Parkmead and Walnut Heights typically have a compact kitchen tucked behind a bearing wall, original hardwood hiding under vinyl, and a 60-amp-era electrical legacy that has been patched over the decades. Northgate's 1970s two-stories usually have more square footage but chopped-up circulation and soffits that eat a foot of cabinet height. Rudgear Estates and Lakewood bring larger custom homes where the brief is upscale: full-height cabinetry, stone slabs, integrated appliances.
Rossmoor is its own world. Co-op and condo kitchens there are governed by the individual Mutuals, which means an alteration application, insurance certificates, and working hours rules before the first cabinet comes off the wall. We have been through that process and build it into the schedule rather than discovering it mid-project.
Kitchen Remodeling in Walnut Creek: How We Run the Project
Every project follows the same arc: design, permit, build. In the design phase we measure the space, confirm which walls carry load, and produce a plan you can react to — including the free AI render, which has saved more than one client from a layout they only thought they wanted. Once the design is locked we price it line by line, so the contract is a scope document, not a guess.
- Custom cabinetry built to the room, not adapted from stock sizes — important in ranches where ceilings run low and walls run out of square.
- Counters and surfaces: quartz, granite, porcelain slab; we template after cabinets are set, not from the drawings.
- Layout changes: wall removals, window relocations, island additions with proper clearances.
During the build you get weekly photo updates, and the same project lead answers your questions from demo to punch list. Recent kitchens are in our portfolio.
Opening Up a Ranch Floor Plan
The single most requested change in this city is taking down the wall between the kitchen and the living or dining room. In a typical Walnut Creek ranch that wall is bearing, so the job involves a calculated beam — usually LVL or steel flush-framed into the ceiling — temporary shoring, and an engineer's letter for the permit set. We coordinate the structural engineering, pull the permit, and do the framing with our own crew.
Two things owners rarely anticipate: first, the ceiling joists in these houses often change direction at that wall, which affects how the beam lands; second, once the wall opens, the flooring transition becomes visible, so we plan the floor patch or replacement into the same scope instead of leaving a scar down the middle of the new great room.
Permits Through the City of Walnut Creek
Kitchen remodels that keep the existing footprint go through the City of Walnut Creek's Community Development Department, and in our experience straightforward scopes — cabinets, counters, electrical and plumbing in place — move quickly, while wall removals and window changes trigger plan review that typically adds a few weeks. Homes on creek lots or with protected oaks near an addition can pick up extra review, which is one reason we walk the site before promising a start date.
We prepare the drawings, submit, and meet the inspectors ourselves. Title 24 energy code applies to lighting and any window swap, and we design to it from the start rather than red-lining later.
What a Kitchen Remodel Costs Here
Typical ranges we see in Walnut Creek: a compact refresh — new cabinets, counters, appliances in the existing layout — from around $15k; a mid-range remodel with some layout work lands at $25–45k; an upscale project with custom cabinetry and structural changes runs $50–95k; and large luxury kitchens with islands and integrated appliances start around $75k and climb from there. Walnut Creek finishes tend toward the upper-middle of those bands — buyers here expect stone and hardwood, not laminate.
For a fuller breakdown of where the money goes, read our Bay Area kitchen cost guide, then book the free in-home measure and quote. Financing is available.
Neighborhoods we serve in Walnut Creek
We work all over the city: opening up 1950s ranch kitchens in Parkmead and Walnut Heights, replacing 1970s oak-and-tile kitchens in Northgate two-stories, building upscale custom kitchens in Rudgear Estates and Lakewood, handling Mutual-approved remodels inside Rossmoor, and updating homes in Saranap and around Larkey Park where additions and kitchen work often happen together.
Reviews from Walnut Creek and nearby
Our 1970s kitchen finally makes sense. They moved the fridge wall, put in flat-panel white oak cabinets and a waterfall quartz island. Permit and inspection were handled without me chasing anyone.
Hardwood through the whole first floor, roughly 1,400 square feet, done in four days without us moving out. They stacked and shifted the furniture themselves.
Island with seating for five, an appliance garage, and drawers where we used to have useless deep cabinets. Every inch was thought through and my wife — the actual cook — signed off on the plan before anything was ordered.
Recent work you can price
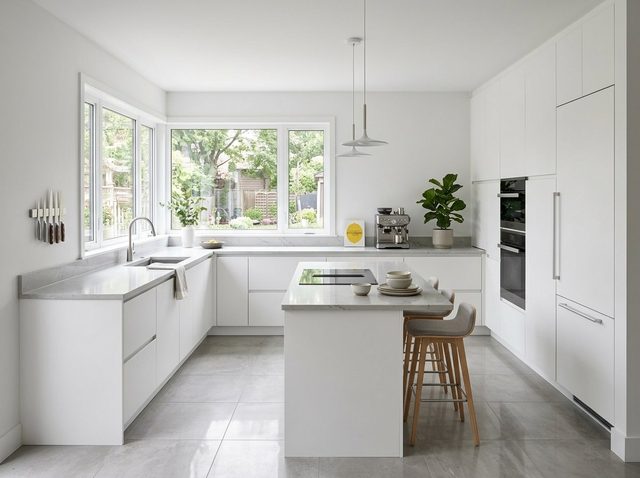
$15,000 – $25,000
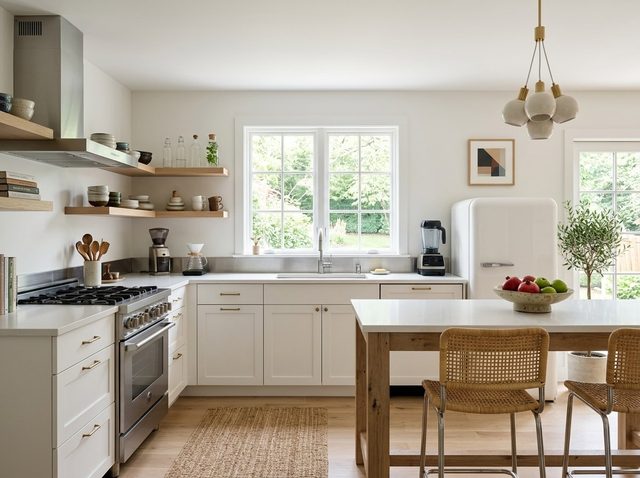
$18,000 – $30,000
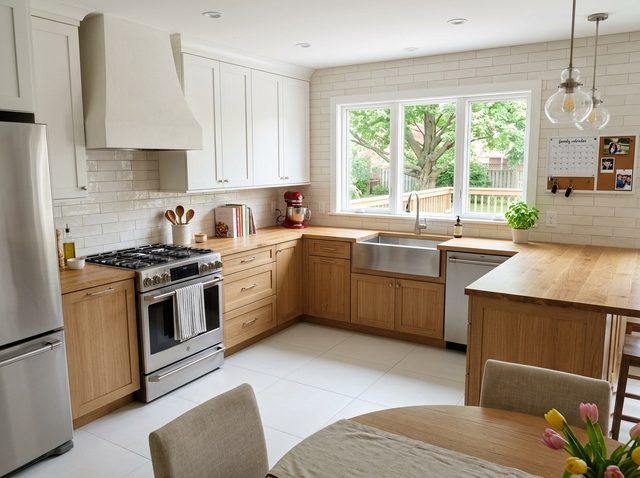
$22,000 – $36,000
Kitchen Remodeling in Walnut Creek — FAQ
Do I need a permit to remodel my kitchen in Walnut Creek?
Yes. Replacing cabinets and counters alone can sometimes be exempt, but the moment you touch plumbing, electrical, or a wall, the City of Walnut Creek requires a permit. Simple in-place remodels are usually reviewed quickly; wall removals need engineered drawings and plan review. We prepare and submit everything and schedule the inspections, so the permit is our problem, not yours.
Can you remodel a kitchen in Rossmoor?
Yes, and we know the drill. Each Rossmoor Mutual has its own alteration application, contractor insurance requirements, working-hours limits, and elevator or access rules. We handle the paperwork with the Mutual office before work starts and schedule noisy phases within permitted hours. Expect the approval step to add a couple of weeks up front, not delays mid-project.
How much does a kitchen remodel cost in Walnut Creek?
Typical ranges: from about $15k for a compact refresh in the existing layout, $25–45k for a mid-range remodel, $50–95k for upscale projects with custom cabinets or structural changes, and $75k and up for large luxury kitchens. The biggest cost drivers are moving walls, moving plumbing, and cabinetry grade. We give a fixed line-item quote after the free in-home measure.
How long does a Walnut Creek kitchen remodel take?
Once permits are in hand, an in-place remodel typically runs 4–6 weeks of construction; projects with wall removal or window changes usually run 6–10 weeks. Before that, allow several weeks for design, cabinet lead times, and city review. Because our own crews do the core trades, we control the sequence and do not lose weeks waiting on subcontractors.
Can you remove the wall between my kitchen and living room?
In most Walnut Creek ranches that wall is load-bearing, and yes, we remove them regularly. The work involves an engineered beam, temporary shoring, permit drawings, and patching floors and ceilings where the wall stood. We coordinate the structural engineer and do the framing in-house. Budget roughly $10–20k for the structural portion depending on span and what is hiding inside the wall.
What is the free AI design preview?
You upload a photo of your current kitchen at /design, and our tool generates a realistic render of the remodeled space in seconds — new cabinets, counters, lighting, layout direction. It is free and commits you to nothing. Clients use it to test ideas and agree on a direction before we produce measured drawings, which shortens the design phase considerably.