Concord grew fast in the 1950s and 60s, and its kitchens show it. If you are researching kitchen remodeling in Concord, odds are you own a tract ranch in Dana Estates, Sun Terrace, or Holbrook Heights where the kitchen is a narrow galley with original site-built cabinets, a wall oven from another era, and a peninsula that blocks the one path to the back door. The bones are fine — these houses were built simply and honestly — but the layout was designed for a family that ate dinner at 5:30 and never entertained in the kitchen.
We fix that. Zen Construction is a California-licensed General Contractor (CSLB #1041370), 18 years in, 140+ projects delivered with our own crews. Before you commit to anything, take a photo of your kitchen and run it through our free AI preview at /design — you will see the remodeled room in seconds, not after weeks of drawings.
The Concord Tract Kitchen, and What We Do With It
Three problems come up in nearly every mid-century Concord kitchen, and each has a proven fix:
- The galley squeeze. Original plans put the kitchen in a 9-foot-wide slot. Removing the wall to the dining room — almost always bearing in these houses — and adding an island turns the slot into the center of the home. We handle the beam engineering and permit drawings.
- Tired electrical. Many of these homes still run on small panels with two kitchen circuits. A modern kitchen needs dedicated circuits for the fridge, dishwasher, disposal, microwave, and counters; we run them and upgrade the panel when the load calc says so.
- Original cabinets past saving. Site-built 1958 boxes rarely survive removal. We replace them with custom cabinetry sized to the actual walls, which in 65-year-old tract homes are never quite plumb or square.
Around Todos Santos, the older bungalows add their own quirks — smaller footprints and occasional knob-and-tube remnants — and we scope those honestly at the site visit.
Kitchen Remodeling in Concord Without the Runaround
Our structure is deliberately boring: measured design first, a fixed line-item price second, permit third, construction fourth. No allowances that balloon later, no "we'll figure it out in the field." Because our own people do demolition, framing, electrical rough-in, drywall, cabinet setting, and finish carpentry, the project does not stall waiting for a sub who took a bigger job across the county.
You get a named project lead and weekly photo updates. Cabinet hardware arrives before demo starts, not after. And when the inspector signs the final, we walk the kitchen with you against the original scope, line by line. That discipline is why a large share of our Concord work comes from neighbors of past clients — see the finished projects in our portfolio.
Permits at the City of Concord
Kitchen projects in Concord go through the city's Permit Center. In our experience, remodels that keep plumbing and walls where they are move through review quickly, while structural changes — the classic wall-to-the-dining-room removal — require engineered plans and a longer review, typically measured in weeks rather than days. Water heater relocations, panel upgrades, and window replacements each ride along on their own permit lines, and Title 24 governs the new lighting.
We produce the drawings, submit them, respond to plan-check comments, and stand next to the inspector at every visit. Owners who have pulled their own permits once tend to be our easiest sells on this point.
Budgets That Match Concord Houses
Concord is one of the best value plays in the inner East Bay, and kitchen budgets here should respect that — over-improving past the neighborhood ceiling is a real risk we will warn you about. Typical ranges: a compact refresh in the existing footprint starts around $15k; the most common Concord project — new custom cabinets, quartz counters, better lighting, maybe one wall out — lands in the $25–45k mid-range; upscale remodels with full layout changes run $50–95k. Large luxury kitchens from $75k up happen here too, mostly in Clayton Valley Highlands and the larger Crossings homes.
Where each dollar goes is mapped in our Bay Area kitchen cost guide. The in-home measure and quote is free, and financing is available if you want to spread the cost.
Living Through the Remodel
Most Concord clients stay in the house during the work, so we plan for it: dust barriers with zipper doors, floor protection along the traffic path, a temporary kitchen corner with the old fridge and microwave, and water shut-offs scheduled and announced rather than sprung on you at 8 a.m. Summer builds here mean 95-degree afternoons, so demo and slab work start early in the day — another advantage of crews we employ directly and can schedule as we like.
Typical construction duration once permits issue: four to six weeks in-place, six to nine with structural work. We put the schedule in writing and report against it every Friday.
Neighborhoods we serve in Concord
We remodel kitchens across Concord: galley conversions and wall removals in Dana Estates, Sun Terrace, and Holbrook Heights ranches; bungalow kitchens near Todos Santos Plaza where older wiring needs honest scoping; family kitchens in Colony Park and Canterbury Village; and larger open-plan projects in Clayton Valley Highlands and The Crossings, where two-story floor plans give us more to work with.
Reviews from Concord and nearby
Hardwood through the whole first floor, roughly 1,400 square feet, done in four days without us moving out. They stacked and shifted the furniture themselves.
Our 1970s kitchen finally makes sense. They moved the fridge wall, put in flat-panel white oak cabinets and a waterfall quartz island. Permit and inspection were handled without me chasing anyone.
Island with seating for five, an appliance garage, and drawers where we used to have useless deep cabinets. Every inch was thought through and my wife — the actual cook — signed off on the plan before anything was ordered.
Recent work you can price
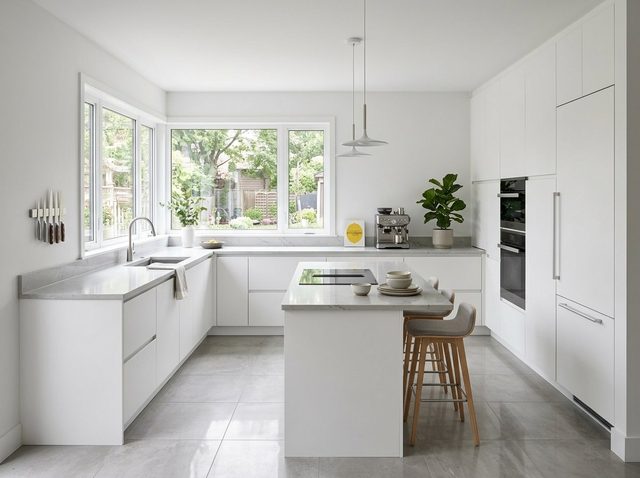
$15,000 – $25,000
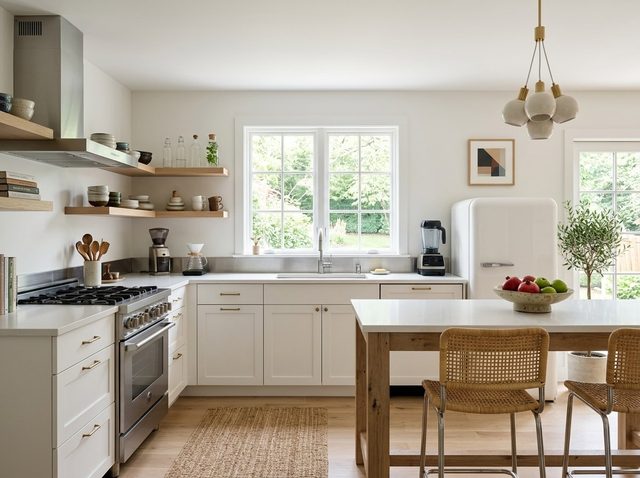
$18,000 – $30,000
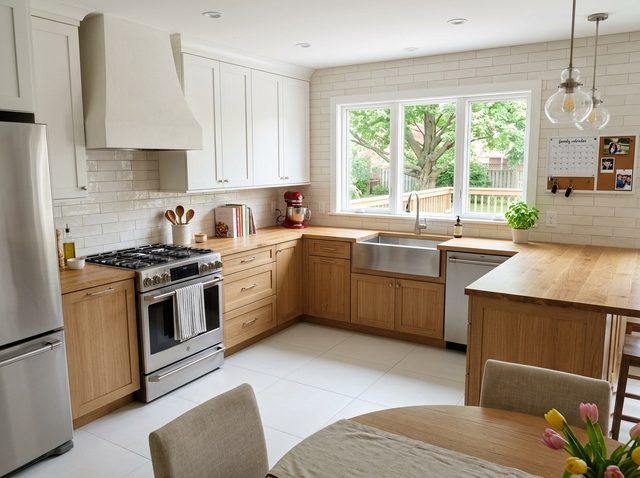
$22,000 – $36,000
Kitchen Remodeling in Concord — FAQ
How much should I budget for a kitchen remodel in Concord?
The sweet spot for Concord homes is $25–45k — custom cabinets, quartz counters, new lighting and appliances, often one wall removed. Compact refreshes start around $15k; upscale projects with major layout changes run $50–95k. We will tell you frankly if a scope over-improves for your street. Every quote is fixed and line-item after a free in-home measure, and financing is available.
Does the City of Concord require a permit for kitchen remodels?
Yes, for anything beyond cosmetic replacement. Electrical, plumbing, and structural work all require permits through Concord's Permit Center. In-place remodels usually clear review quickly; wall removals need an engineer's drawings and several weeks of plan check in our experience. We prepare the submittal, handle corrections, and meet every inspection, so you never stand in a permit line.
Can the wall between my kitchen and dining room come out?
In most 1950s–60s Concord tract homes that wall carries ceiling joists, so it needs an engineered beam, shoring during the swap, and a structural permit. We do this constantly — it is the single highest-impact change in these floor plans. The structural portion typically adds $8–18k depending on span, and what we find inside the wall (plumbing vents, old wiring) is scoped up front.
My house still has its original electrical panel. Is that a problem?
Frequently, yes. A modern kitchen adds five or more dedicated circuits, and many Concord homes still run 100-amp or smaller panels — some with breaker brands insurers now flag. We run a load calculation during design; if an upgrade is needed, we permit and install it as part of the same project, coordinating the utility disconnect so you lose power for hours, not days.
How long does a Concord kitchen remodel take start to finish?
Plan on two phases. Design, cabinet lead time, and permitting typically take six to ten weeks combined. Construction then runs four to six weeks for an in-place remodel or six to nine weeks with structural changes. Our own crews control the sequencing, so the common industry stall — waiting on a no-show subcontractor — does not happen on our jobs.
What is the AI kitchen preview and does it cost anything?
It is free. Upload a photo of your existing kitchen at /design and the tool renders a redesigned version of your actual room in seconds — cabinet style, counters, colors, layout direction. Concord clients use it to settle debates between finishes before we ever produce drawings. It commits you to nothing and there is no sales call attached to it.