A Victorian kitchen remodel in San Francisco is never only a kitchen remodel. Behind the plaster of an 1890s Queen Anne or a 1907 Edwardian we routinely find knob-and-tube wiring, a galley barely seven feet wide, a floor that drops an inch and a half toward the light well, and framing built long before anyone in California used the phrase shear wall. After eighteen years and 140+ projects we can say the cabinets are almost never the hard part — the hard part is everything that has to be corrected before those cabinets can hang straight and stay straight. This guide walks through what we actually find in these houses, the layout moves that make a narrow Victorian kitchen genuinely usable, how period character survives a modern build, and what the work costs at the San Francisco end of Bay Area ranges.
Why Victorian Kitchens Are So Narrow
San Francisco's Victorian and Edwardian flats were built on lots roughly 25 feet wide, with the kitchen pushed to the very back of the house. In the original plan the kitchen was service space, not living space: a cook worked there, the family did not. So it got the leftover footprint behind the dining room — often a galley 7 to 9 feet wide and 10 to 14 feet long, with a back door to the stairs, a door to the basement, a light well eating one corner, and a butler's pantry or service porch tacked on behind it.
That geometry is the whole design problem. A modern kitchen wants a 42-inch aisle, a 36-inch range, a counter-depth refrigerator, a dishwasher, and a landing zone beside each of them. A Victorian galley gives you a wall and a half. Every successful Victorian kitchen remodel we have done started by deciding which adjacent space — pantry, service porch, rear bedroom, hallway — is going to be annexed, and which doors are going to disappear. You cannot solve a six-foot-wide room with better cabinets. You solve it by changing where the walls and doors are.
What We Find Behind the Plaster
Demolition day in a Victorian is a diagnostic event. Here is what comes up on nearly every job, and why each item matters to the budget.
Knob-and-tube wiring and an undersized service
Original knob-and-tube has no ground and no capacity for a modern kitchen. Once the walls are open, code requires the new circuits to be brought up to current standards, and a kitchen alone wants dedicated small-appliance circuits, a dishwasher circuit, a disposal circuit, a hood circuit, and often a 240-volt run for an induction range. In many of these houses the main panel is still 60 or 100 amps and shared between flats. Plan on partial or whole-house rewiring and, frequently, a service upgrade with the utility. It is unglamorous money, and it is not optional.
No shear walls, no hold-downs, and the soft-story problem
These houses were framed for gravity, not for earthquakes. Straight-grain old-growth studs, square-cut nails, board sheathing, and almost nothing resisting lateral movement. Many buildings also sit over a garage or a tuck-under space, which is the classic soft story. We are not saying every kitchen remodel becomes a seismic retrofit — but when the kitchen is at the back of the ground floor and you are removing the wall between kitchen and dining room, that wall may be doing more work than the drawings admit. We bring in an engineer before we bid the opening, so the beam, posts, and hold-downs are priced in rather than discovered.
Settled foundations and floors that are not flat
Brick or unreinforced foundations, rot at the mudsill, and a century of settlement toward the rear mean the kitchen floor is rarely level. We have measured drops of over two inches across a fourteen-foot run. That matters because cabinets, countertops, and appliances all assume flat. Sometimes the right answer is structural correction — sistering joists, new posts and pads, occasionally partial foundation replacement. Sometimes it is a self-leveling pour and careful scribing. The wrong answer is shimming a run of cabinets and hoping the stone fabricator can absorb the rest.
In a Victorian, the kitchen budget is really two budgets: one for the kitchen you will see, and one for the century of deferred work hiding behind it. The projects that go badly are the ones that pretended there was only one.
Layout Tricks We Use in Narrow Victorian Kitchens
Once the structure is understood, the layout can get clever. These are the moves that have earned their place across our San Francisco kitchens:
- Annex the butler's pantry or service porch. The single biggest win. Absorbing a 5-by-8 pantry turns a corridor into a working room and often creates space for a peninsula or a real pantry wall.
- Run one shallow wall. Where 24-inch base cabinets on both sides would kill the aisle, we run 24 inches on the cooking side and 15 to 18 inches on the opposite wall. You keep circulation and still get counter and storage.
- Choose appliances that fit the house. A 30-inch range, a 24-inch dishwasher, and a counter-depth or 30-inch refrigerator preserve a proper aisle. A 48-inch range in a nine-foot-wide galley is a decorating decision that costs you the kitchen.
- Steal the doorways, not the rooms. Replacing two swinging doors with one cased opening and a pocket door frequently returns four linear feet of usable wall.
- Move the laundry out. Relocating a washer and dryer to the basement or a hall closet regularly buys back the exact three feet the kitchen needed.
- Peninsula instead of island. Islands need clearances Victorians rarely have. A 24-inch peninsula with two seats delivers the social function without strangling the walkway.
Preserving Period Character Without Living in 1890
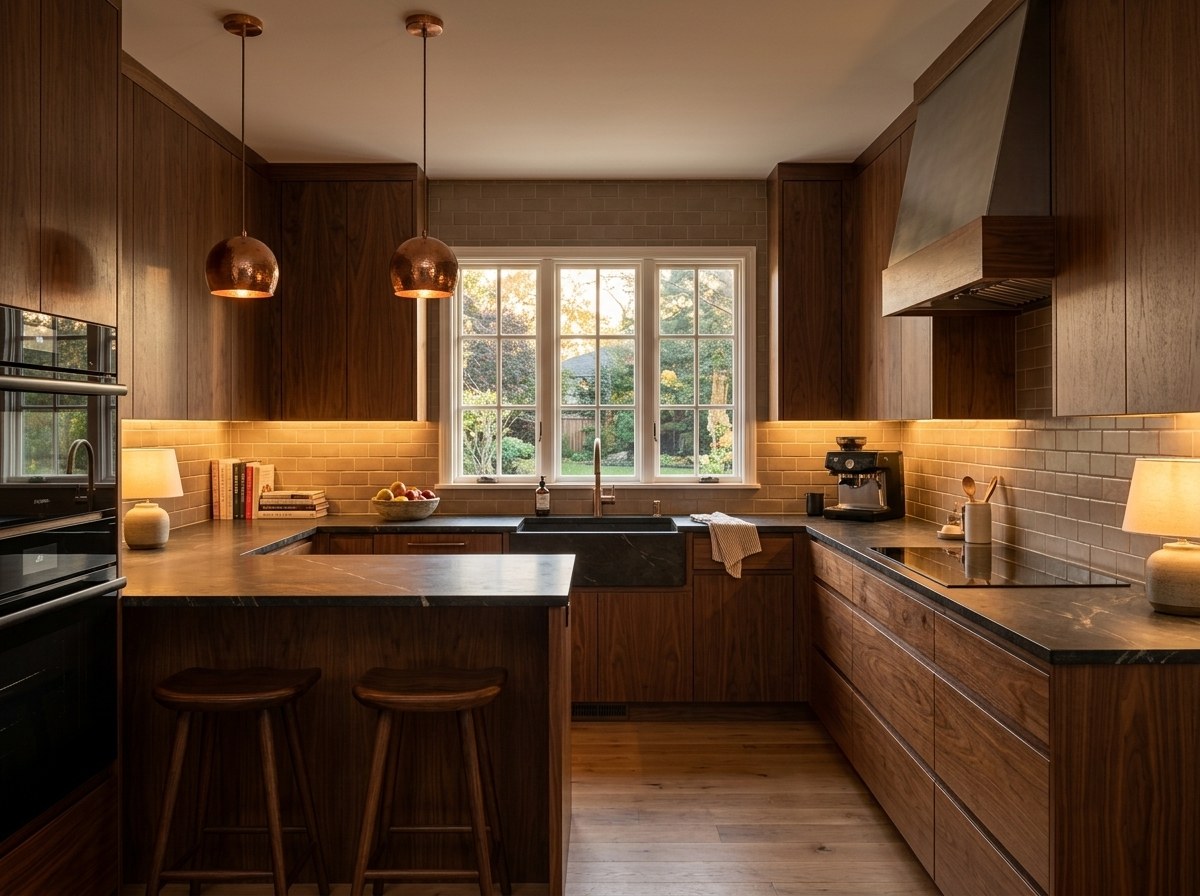
The reason people buy these houses is the character, and the fastest way to devalue one is to drop a generic flat-slab kitchen into it. Our approach is to keep the architectural language of the house and let the technology be modern and invisible.
What we preserve or reproduce: inset cabinet doors with a simple shaker or beaded profile, which read correctly for the period; baseboard, casing, and picture rail milled to match the profiles in the adjoining rooms — we template the existing trim and have knives ground when nothing off the shelf matches; original wood windows repaired, weatherstripped, and reglazed rather than replaced with vinyl; fir or oak flooring patched and woven into the existing field so there is no seam line at the doorway; beadboard wainscot or a plate rail where evidence shows one existed; unlacquered brass or oil-rubbed hardware that will age instead of chipping.
What we modernize without apology: induction or a properly ducted gas range with real exterior venting instead of a recirculating hood; full-extension deep drawers rather than the base cabinets with a single shelf that the period would suggest; LED under-cabinet and in-cabinet lighting on dimmers that meets Title 24 requirements; a quiet dishwasher panel-matched to the cabinetry; and insulation and air sealing in every wall we open, because these houses are famously cold at the back.
Permits, Historic Review, and Realistic Scheduling
At a high level: in San Francisco, electrical, plumbing, and structural work require permits, and a kitchen remodel touches all three. A like-for-like kitchen — same walls, same openings, no exterior change — is the simplest path and generally moves through the process quickly. Scope grows the moment you remove a wall, add or resize an opening, alter the exterior with a new vent penetration, window, or door, or change the number of units. Those items add engineering, drawings, and review time.
The preservation question comes up constantly, and the honest general answer is this: interior kitchen work in an older home is usually straightforward, while exterior changes on a building of historic age or within a historic district can trigger additional review. That review is about what the street sees — windows, doors, siding, penetrations — far more than about your cabinet layout. The practical implication is to settle the exterior scope early, because it drives the schedule far more than anything happening inside.
Two more San Francisco realities worth budgeting for. First, logistics: no driveway, permit parking, narrow stairs, and a long carry mean material handling takes real time and sometimes a street occupancy permit. Second, neighbors: in flats and party-wall buildings, noise windows and shared systems shape the work sequence. And whoever you hire, verify the license at cslb.ca.gov — ours is CSLB #1041370.
What a Victorian Kitchen Remodel Costs in San Francisco
Across the Bay Area we see kitchens land in familiar tiers: roughly $15k for a cosmetic refresh, $25k to $45k for a solid mid-range remodel, $50k to $95k for upscale work, and $75k and up when the finishes and appliances are luxury grade. San Francisco Victorians sit in the upper half of those ranges, and the reason is not vanity finishes — it is the substrate.
In our experience, the items that push an SF Victorian kitchen above a comparable suburban project are: rewiring and a possible service upgrade; structural work for a new opening, including engineering, beam, posts, and hold-downs; floor leveling or joist and foundation correction; rerouted waste and vent lines; custom cabinetry sized to non-standard walls because stock modules will not fit; and milled trim to match the original profiles. Any two of those can add materially to the number, which is why a gut Victorian kitchen with meaningful structural and electrical scope commonly lands in the upscale tier rather than the mid tier.
These are typical ranges from projects we have built, not a quote. A real number requires seeing the house — the panel, the basement, the joist direction, and the floor's actual slope. We break the line items down further in our Bay Area kitchen remodel cost guide, and financing is available if you want to phase the structural work and the finishes differently.
Start With a Picture, Then a Measure
The first step costs nothing. Upload a photo of your kitchen to our free AI design preview and see the room reimagined in seconds — it is the fastest way to test whether you want inset shaker doors or something quieter, dark cabinetry or light, before anyone talks about money. When you are ready for real numbers, book a free in-home measure and we will open a small inspection area, look at the panel and the crawl space, and give you a scope that reflects the house you actually own. For more on how we work in the city, see our San Francisco kitchen remodeling page.